
Just Listed

Address
3847 Faxon Ave, Memphis, TN
Price
$ 169,900
Property Attributes
- MLS#10231240
- TypeSingle Family
- Listing Status Active
- CountySHELBY
- CityMemphis
- AreaKingsbury
- NeighborhoodOAKCREST
- Zip38122
- StyleTraditional,Bungalow
- Year Built1945
- Taxes$ 2075
- Price$ 169,900
- Bedrooms3
- Full Bathrooms2
- Half Bathrooms0
- Sqr Footage2139
- Lot Size0.24 Acres
Data Source:
Memphis MLS (MAAR)
Property Description
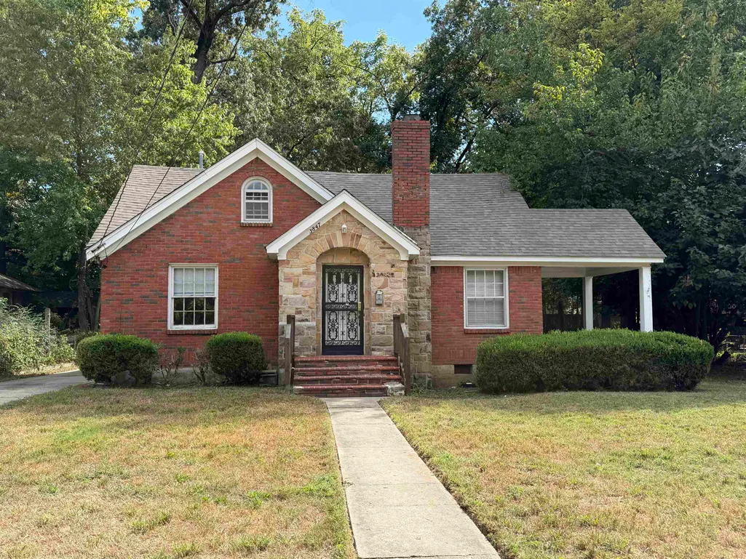
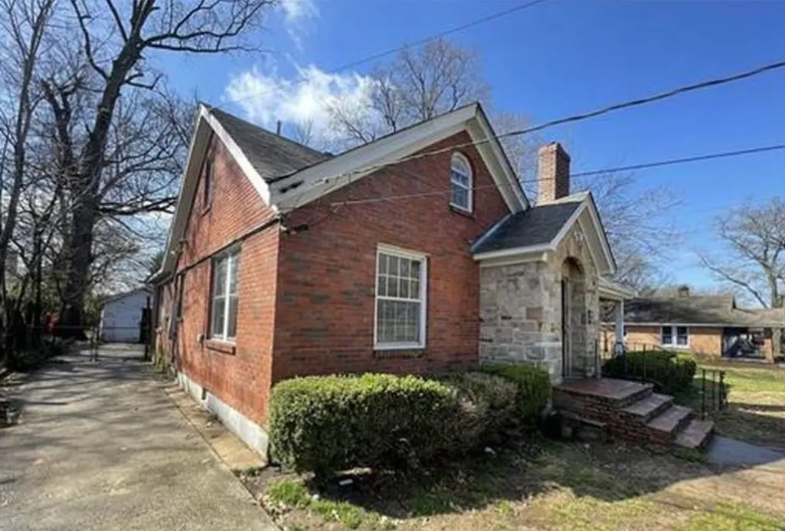
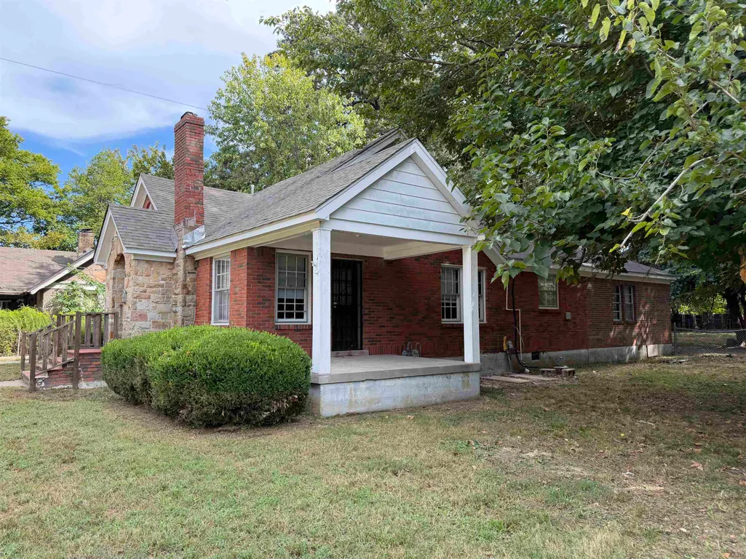
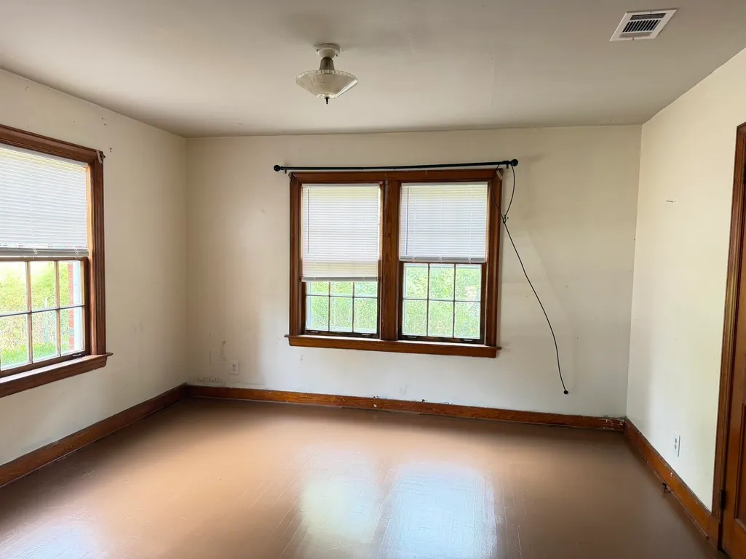
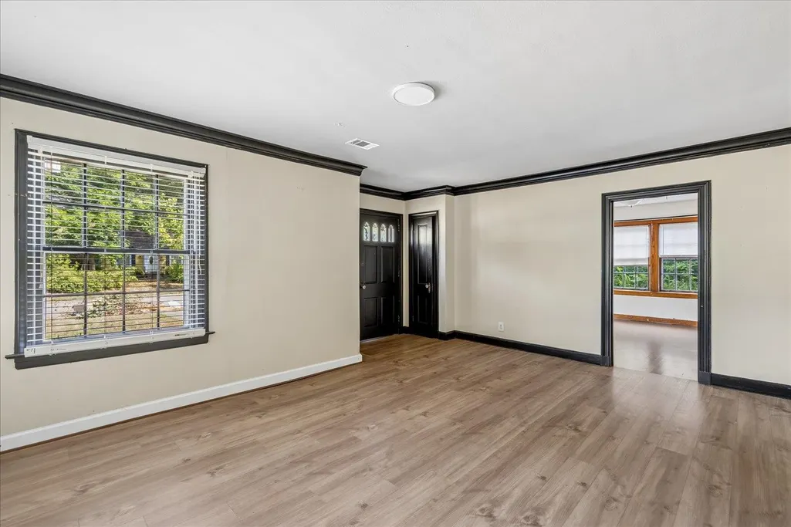
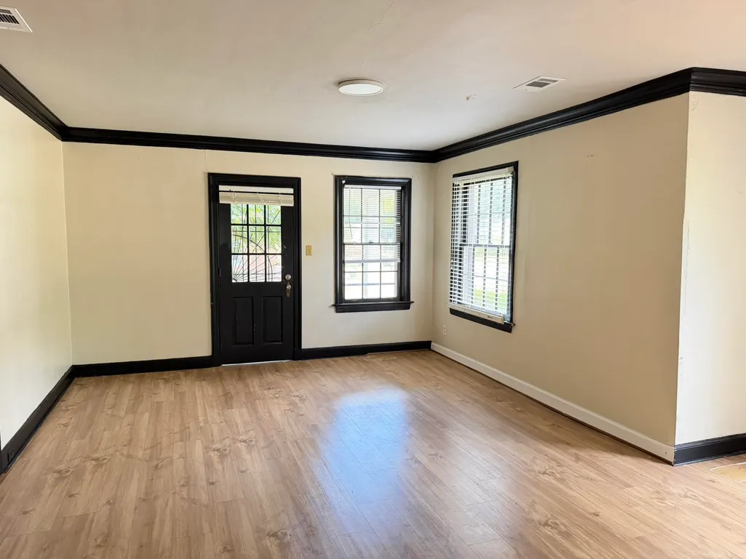
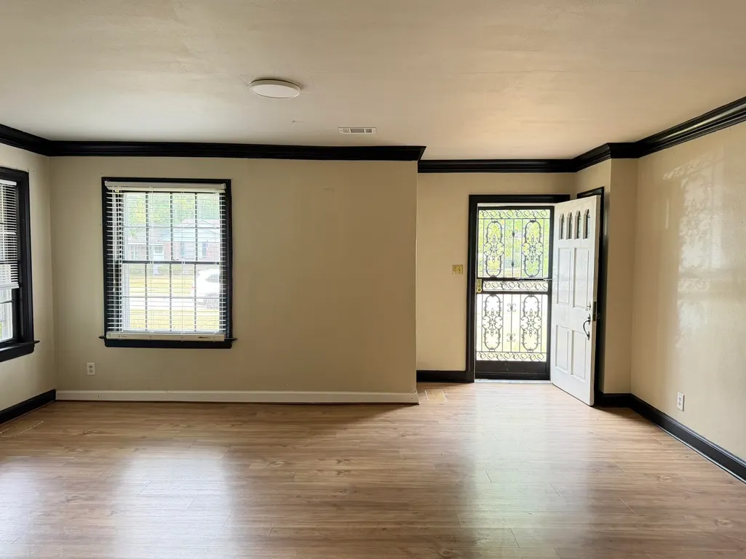
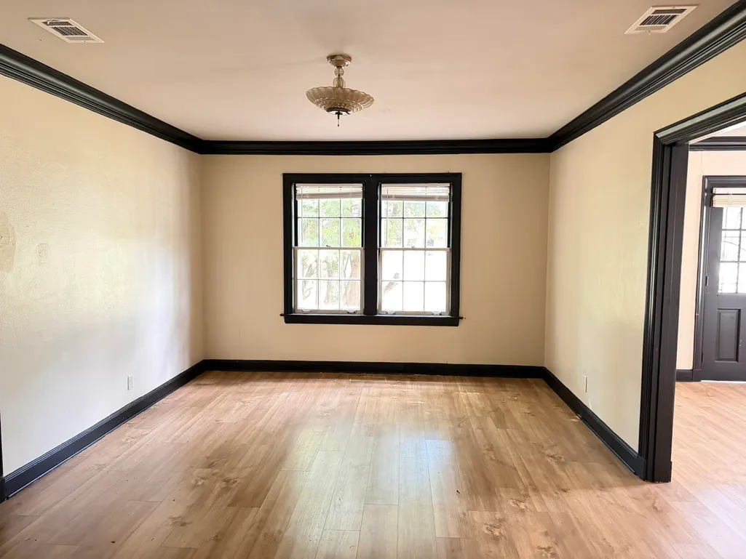
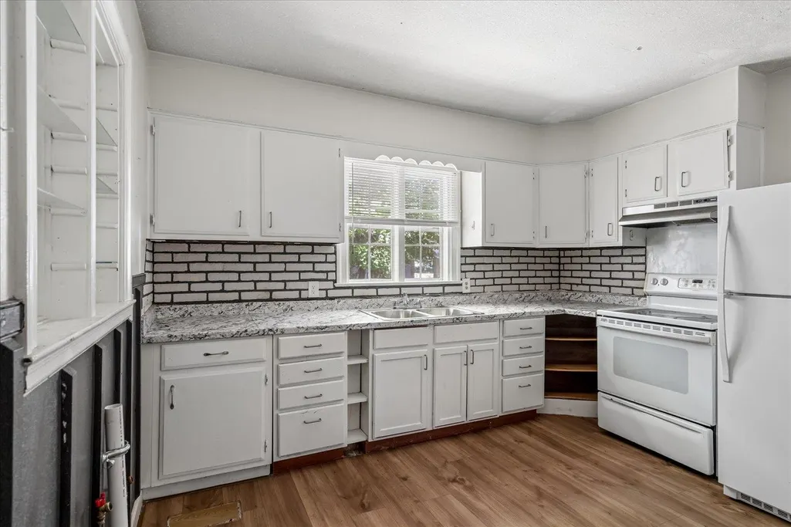
This 3 bedroom, 2 bathroom Tudor Revival Cottage located within view of Grahamwood Elementary at the end of a quiet, dead end street has a beautiful arched stone entry, large side porch, and classic brick construction set on almost a quarter of an acre with mature trees. Inside, find a combination of historic details and modern upgrades with a newer HVAC system and ductwork, newer LVP flooring combined with painted hardwood floors, spacious rooms, beautiful natural light, and a large great room with a fireplace (condition unknown and not warrantied.) Permanent attic stairs lead to an expandable attic space. Perfect for an owner-occupant or investor. This property last rented for $1400 per month and current market rent falls between $1695-$1795. Home is eligible for DPA and 100% financing for qualified owner occupants.
| Price History | |
|---|---|
| 9/28/2026 | Listed $169,900 |
General Features
| Heating | Central |
|---|---|
| Cooling | Central |
| Fireplaces | 1 |
| Status | Active |
| Full Baths | 2 |
| Legal Subdivision Name | OAKCREST |
| Style | Traditional,Bungalow |
| Stories Count | 1.2 |
| County | Shelby |
| Class | Residential |
| Type | Detached Single Family |
| Condo | No |
| Area | 752E |
| Parcel Number | 055067 00076 |
| Status | Active |
| Annual City Tax | 1016 |
| Annual County Tax | 1059 |
| Sale/Rent | For Sale |
| Area | Kingsbury |
| Service Type | Full Service Listing |
| Neighborhood Association | None |
| Year Built | 1945 |
| Directions | From Sam Cooper Blvd.,right on Graham St.,right on N Graham St.,left on Summer Ave.,right on Isabelle St.,right on Faxon Ave.,home is on the right. |
| City | Memphis |
| DOM | 1 |
Interior Features
| Dining Room | 12x17 |
|---|---|
| Living Room | Separate Living Room,Separate Dining Room,Great Room,Washer/Dryer Connections |
| Kitchen Dimensions | 12x14 |
| Living Room Dimensions | 14x9 |
| Bedroom 3 Dimensions | 13x16 |
| Bedroom 2 Dimensions | 14x19 |
| Beds | 3 |
| Total Baths | 2 |
| Fireplace | Masonry,In Den/Great Room |
| Number of Rooms | 8 |
| Downstairs Bedrooms | 2 |
| MISC. INTERIOR | Permanent Attic Stairs |
| FLOORS/CEILINGS | Part Hardwood,Tile |
| BEDROOM 3 DESCRIPTION | Level 1,Shared Bath,Hardwood Floor |
| BEDROOM 2 DESCRIPTION | Level 1,Shared Bath,Hardwood Floor |
Exterior Features
| Pool | None |
|---|---|
| Lot | 17 |
| Lot Size Area | 0.24 |
| Water & Sewer | Public Sewer,Public Water |
| Lot Size | 50X200 |
| Parking Display | G1D |
| Lot Description | Some Trees,Landscaped |
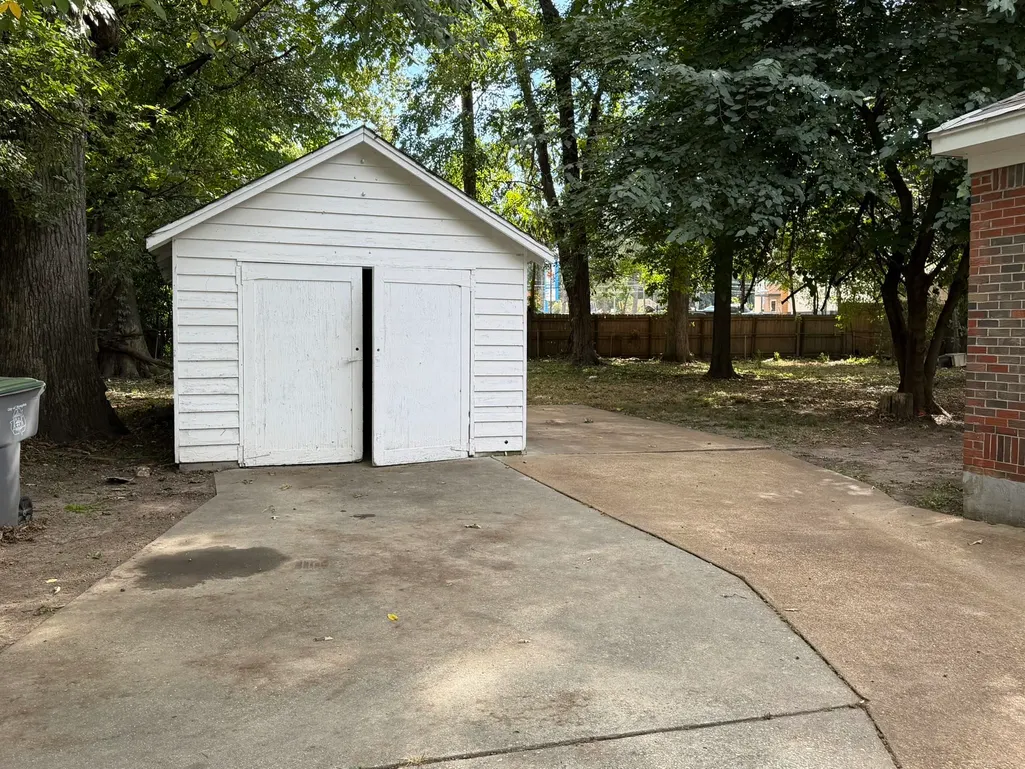
| # Covered Parking Spaces | 1 |
| PARKING/STORAGE | Driveway/Pad |
| EXTERIOR/WINDOWS | Brick Veneer,Wood/Composition,Stone |
| Misc. Exterior | Wrought Iron Security Drs,Porch |
Amenities
- Foreclosure
- Views
- Short Sale
- New Construction
- Adult 55+
- Lease To Own
- No HOA Fees
- Furnished
- Primary On Main
- Air Conditioning
- Seller Finance
- Green
- Fixer Upper
- Horse
- Golf
- Fireplace
- Deck
- Garage
- Basement
- Pool
Property vs Single Family Average in 38122
Price
Taxes
Year Built
 Copyright © 2026 Memphis Area Association of REALTORS®. The information provided is for the consumer's personal, non-commercial use and may not be used for any purpose other than to identify prospective properties that the consumer may be interested in purchasing. Information deemed reliable, but not guaranteed. Some or all of the listings displayed may not belong to the firm whose web site is being visited.
 MLS United® - All information deemed reliable but not guaranteed. All properties are subject to prior sale, change, or withdrawal. Neither listing broker(s) or information provider(s) shall be responsible for any typographical errors, misinformation, misprints and shall be held totally harmless. Listing(s) information is provided for consumer's personal, non-commercial use and may not be used for any purpose other than to identify prospective properties consumers may be interested in purchasing.
 All information deemed reliable but not guaranteed. All properties are subject to prior sale, change or withdrawal. Neither listing broker(s) or information provider(s) shall be responsible for any typographical errors, misinformation, misprints and shall be held totally harmless. Listing(s) information is provided for consumer's personal, non-commercial use and may not be used for any purpose other than to identify prospective properties consumers may be interested in purchasing. The data relating
