











Address
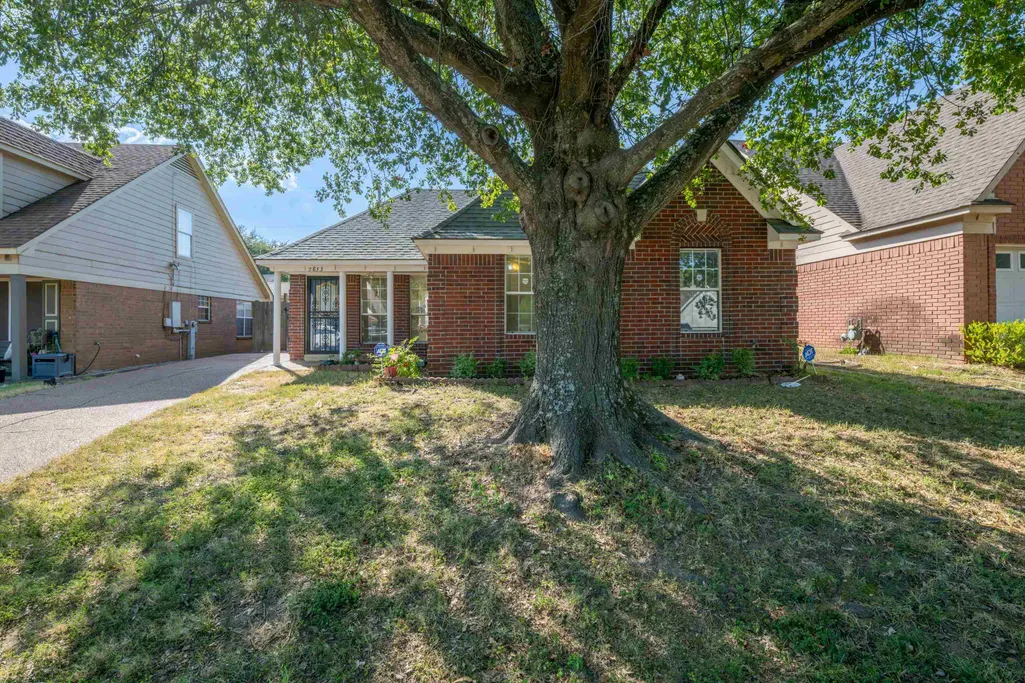
3833 Walden Meadow Dr, Memphis, TN
Price
$ 190,000
Property Attributes
- MLS#10230690
- TypeSingle Family
- Listing Status Pending
- CountySHELBY
- CityMemphis
- AreaRaleigh - Southeast
- NeighborhoodBROWNSVILLE PARK
- Zip38135
- StyleTraditional
- Year Built1998
- Taxes$ 1186
- Price$ 190,000
- Bedrooms3
- Full Bathrooms2
- Half Bathrooms0
- Sqr Footage1124
- Lot Size0.15 Acres
Data Source:
Memphis MLS (MAAR)
Property Description
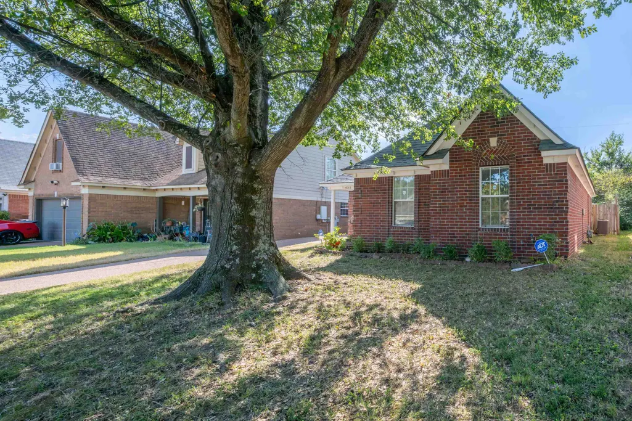
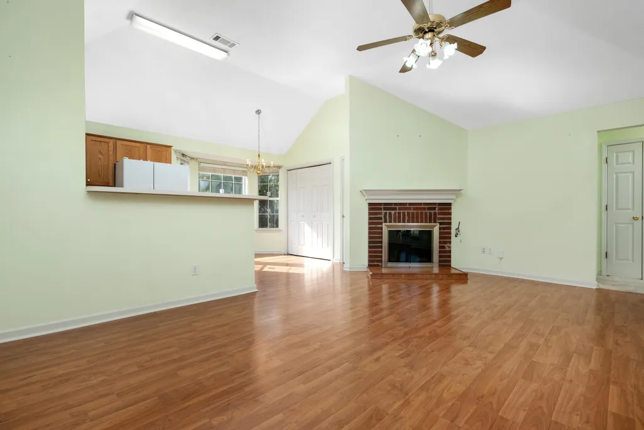
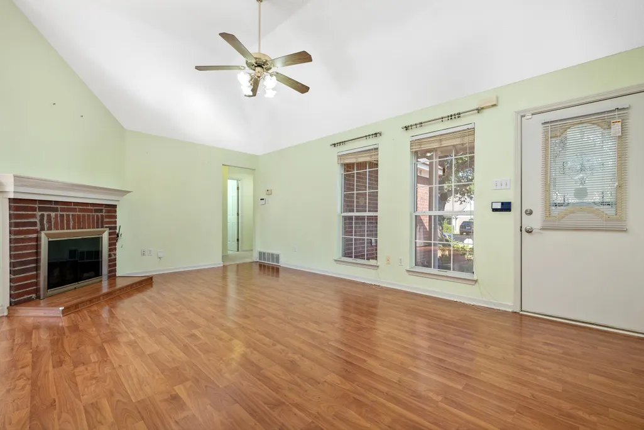
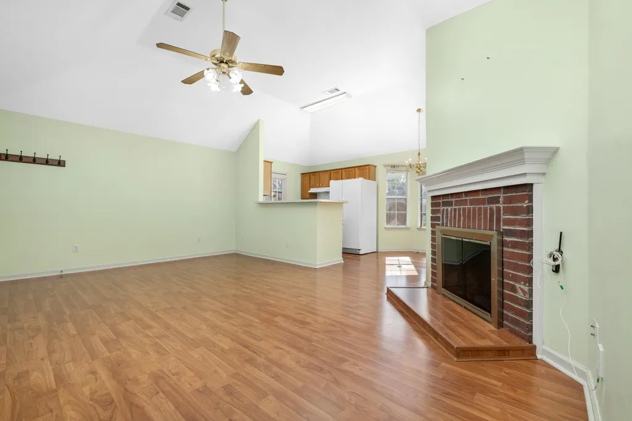
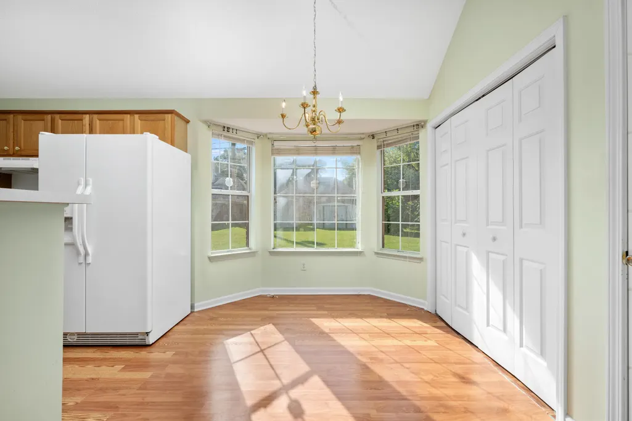
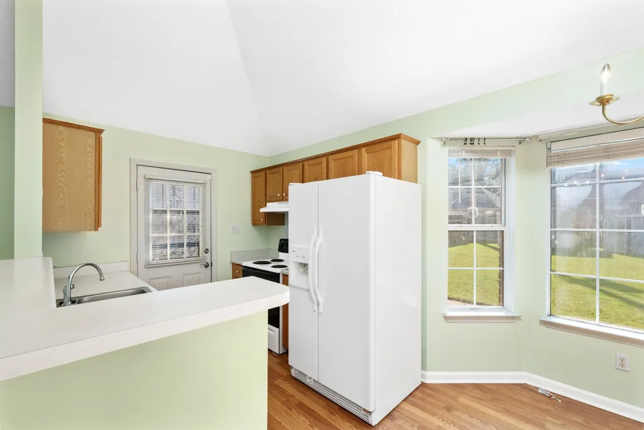
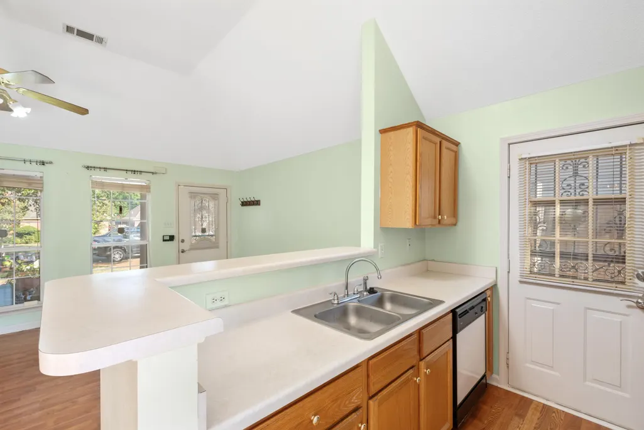
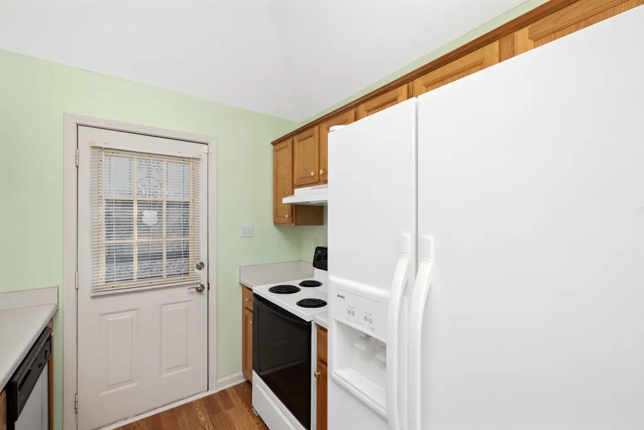
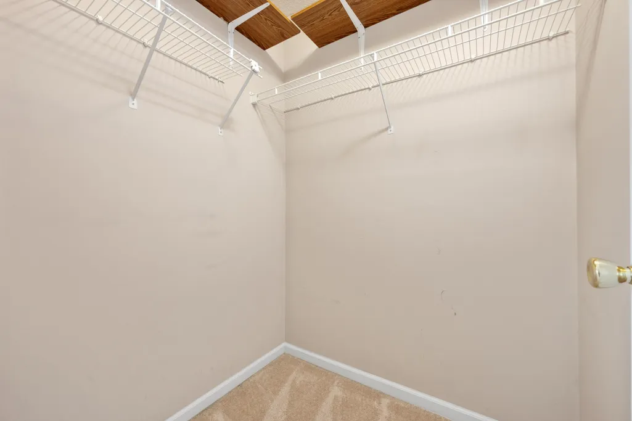
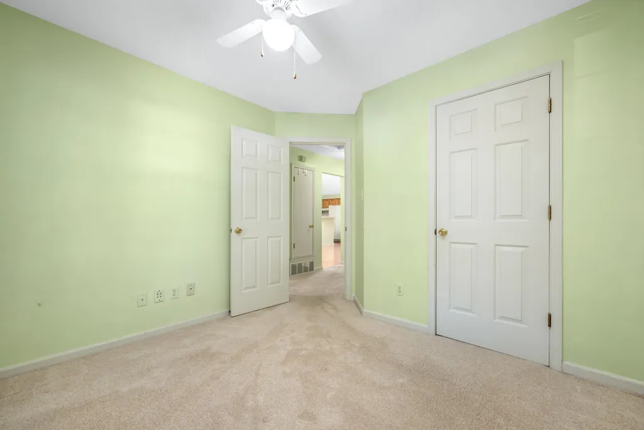
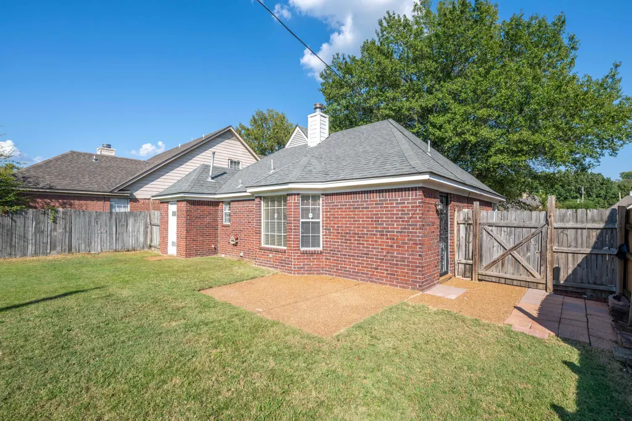
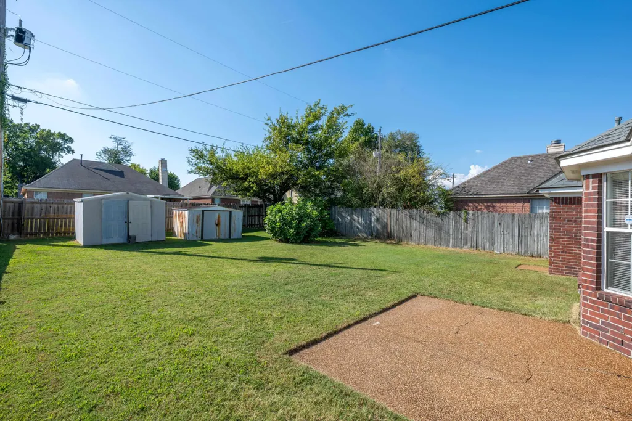
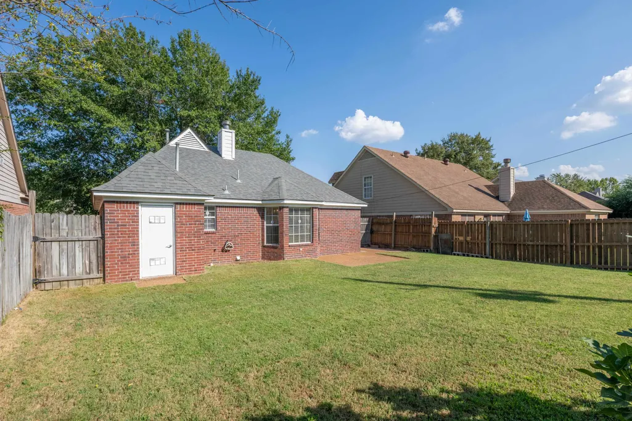
Move in ready home located just outside Bartlett! Well maintained 3 BR/2 BA home all on one level. Spacious living room with gas log fireplace opens to the kitchen. Laminate wood flooring in living room & kitchen. Kitchen refrigerator can remain. Spacious primary bedroom with private bath - walk in closet & linen closet. All bedrooms have ceiling fans. Storage room off back patio plus 2 sheds for plenty of storage. Fully fenced, flat yard w/2 gates. Several fruit trees in back yard, including Fig Tree. Hot water heater - 2019, Roof - 2019, storm doors - 2020. Come check this one out before it is gone!
| Price History | |
|---|---|
| 9/18/2026 | Listed $190,000 |
General Features
| Heating | Central,Gas |
|---|---|
| Cooling | Ceiling Fan(s),Central |
| Roof | Composition Shingles |
| Fireplaces | 1 |
| Status | Pending |
| Full Baths | 2 |
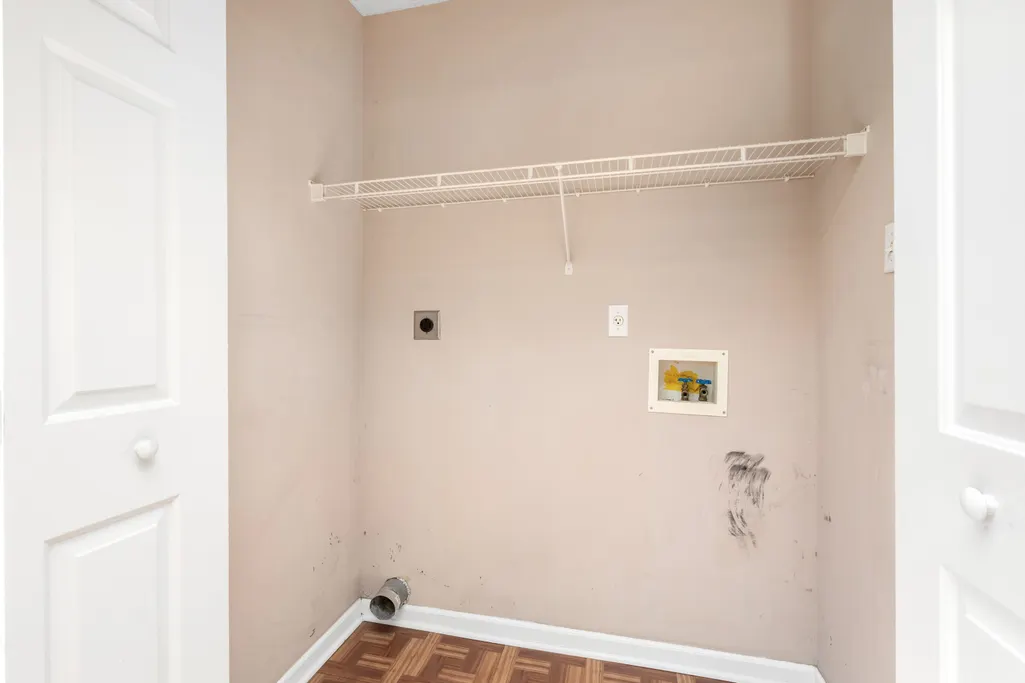
| Other Rooms | Laundry Closet,Attic,Storage Room,Other (See Remarks) |
| Legal Subdivision Name | BROWNSVILLE PARK SEC A |
| Style | Traditional |
| Stories Count | 1 |
| County | Shelby |
| Class | Residential |
| Type | Detached Single Family |
| Condo | No |
| Area | 733C |
| Parcel Number | D0147A D00062 |
| Status | Pending |
| Annual County Tax | 1186 |
| Sale/Rent | For Sale |
| Area | Raleigh - Southeast |
| Service Type | Full Service Listing |
| Neighborhood Association | None |
| Year Built | 1998 |
| Directions | From Yale Rd.,go north onto New Brownsville Rd. Take a right onto St. Elmo Ave and then a right onto Walden Meadow Dr. Home will be on your right. |
| City | Memphis |
| Virtual Tour | https://vimeo.com/1228174877 |
| DOM | 3 |
Interior Features
| Living Room | Separate Living Room,Separate Breakfast Room,Pantry |
|---|---|
| Kitchen Dimensions | 9x8 |
| Living Room Dimensions | 20x10 |
| Bedroom 3 Dimensions | 10x10 |
| Bedroom 2 Dimensions | 10x10 |
| Beds | 3 |
| Total Baths | 2 |
| Fireplace | Ventless Gas Fireplace,In Living Room |
| Number of Rooms | 6 |
| Downstairs Bedrooms | 3 |
| Breakfast Dimensions | 9x10 |
| MISC. INTERIOR | All Window Treatments,Walk-In Closet(s),Attic Access |
| FLOORS/CEILINGS | Wood Laminate Floors |
| INTERIOR EQUIPMENT | Range/Oven,Disposal,Dishwasher,Refrigerator,Cable Wired |
| BEDROOM 3 DESCRIPTION | Carpet,Level 1 |
| BEDROOM 2 DESCRIPTION | Carpet,Level 1 |
Exterior Features
| Foundation | Slab |
|---|---|
| Pool | None |
| Lot | 62 |
| Lot Size Area | 0.15 |
| Water & Sewer | Gas Water Heater,Public Sewer,Public Water |
| Lot Size | 6475 SF 50 X 130 |
| Parking Display | N0 |
| Lot Description | Level,Wood Fenced |
| PARKING/STORAGE | Driveway/Pad,Storage Room(s) |
| EXTERIOR/WINDOWS | Wood/Composition,Double Pane Window(s) |
| Misc. Exterior | Wrought Iron Security Drs,Storage Building,Porch,Patio,Wood Fence,Sidewalks |
Amenities
- Foreclosure
- Views
- Short Sale
- New Construction
- Adult 55+
- Lease To Own
- No HOA Fees
- Furnished
- Primary On Main
- Air Conditioning
- Seller Finance
- Green
- Fixer Upper
- Horse
- Golf
- Fireplace
- Deck
- Garage
- Basement
- Pool
Property vs Single Family Average in 38135
Price
Taxes
Year Built
Visits
 Copyright © 2026 Memphis Area Association of REALTORS®. The information provided is for the consumer's personal, non-commercial use and may not be used for any purpose other than to identify prospective properties that the consumer may be interested in purchasing. Information deemed reliable, but not guaranteed. Some or all of the listings displayed may not belong to the firm whose web site is being visited.
 MLS United® - All information deemed reliable but not guaranteed. All properties are subject to prior sale, change, or withdrawal. Neither listing broker(s) or information provider(s) shall be responsible for any typographical errors, misinformation, misprints and shall be held totally harmless. Listing(s) information is provided for consumer's personal, non-commercial use and may not be used for any purpose other than to identify prospective properties consumers may be interested in purchasing.
 All information deemed reliable but not guaranteed. All properties are subject to prior sale, change or withdrawal. Neither listing broker(s) or information provider(s) shall be responsible for any typographical errors, misinformation, misprints and shall be held totally harmless. Listing(s) information is provided for consumer's personal, non-commercial use and may not be used for any purpose other than to identify prospective properties consumers may be interested in purchasing. The data relating
