






Address
6830 Monan Cv, Memphis, TN
Price
$ 275,000
Property Attributes
- MLS#10228657
- TypeSingle Family
- Listing Status Active
- CountySHELBY
- CityMemphis
- AreaMassey-Kirby-Ridgeway
- NeighborhoodKESWICK BLK G-2
- Zip38119
- StyleTraditional
- Year Built1972
- Taxes$ 4056
- Price$ 275,000
- Bedrooms4
- Full Bathrooms2
- Half Bathrooms1
- Sqr Footage2849
- Lot Size0.35 Acres
Data Source:
Memphis MLS (MAAR)
Property Description
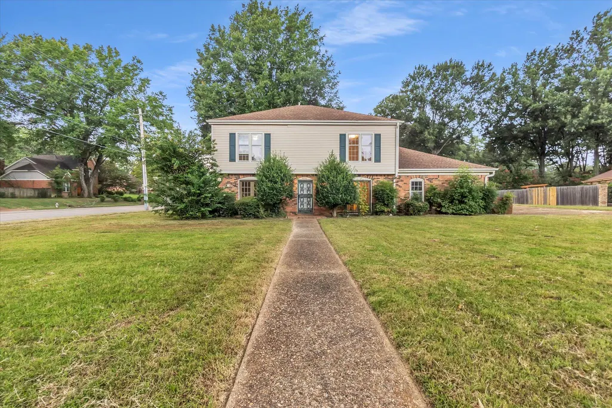
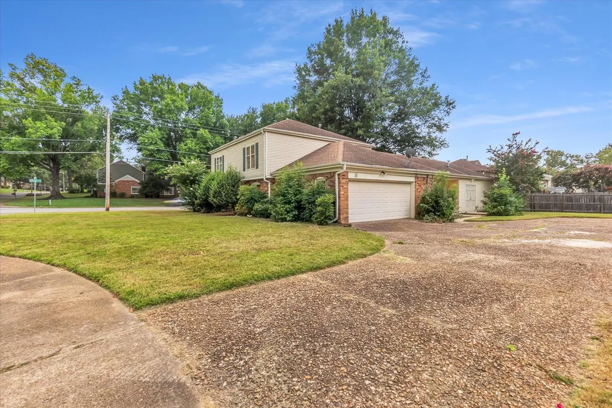
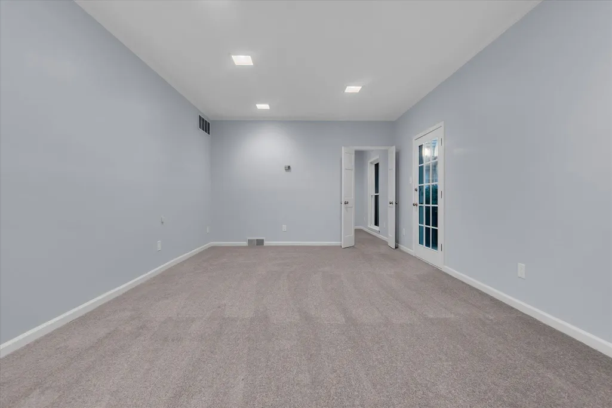
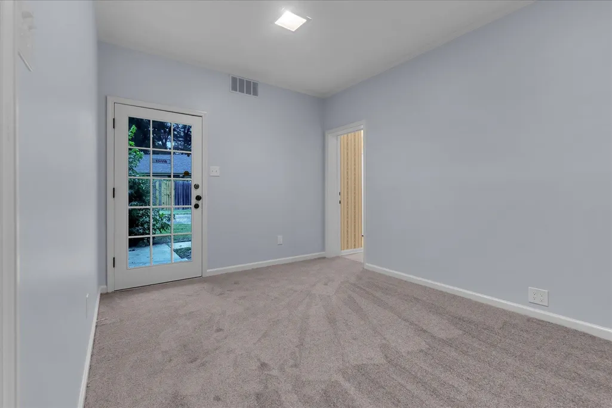
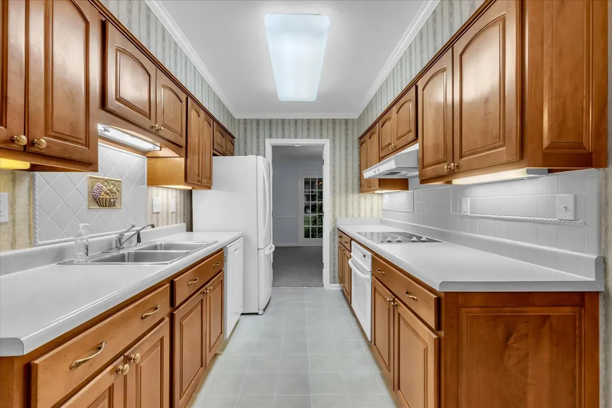
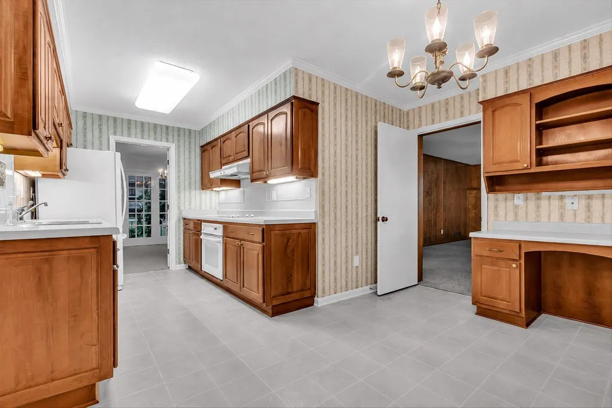
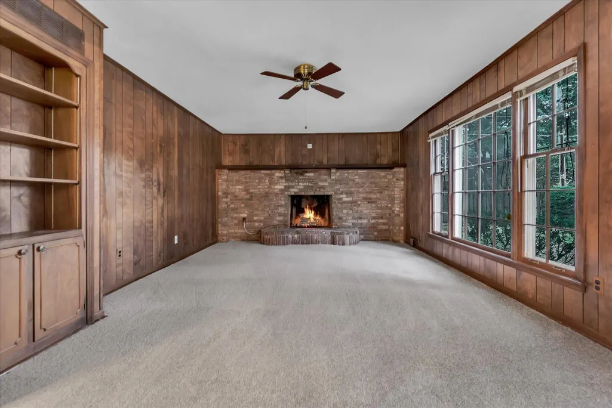
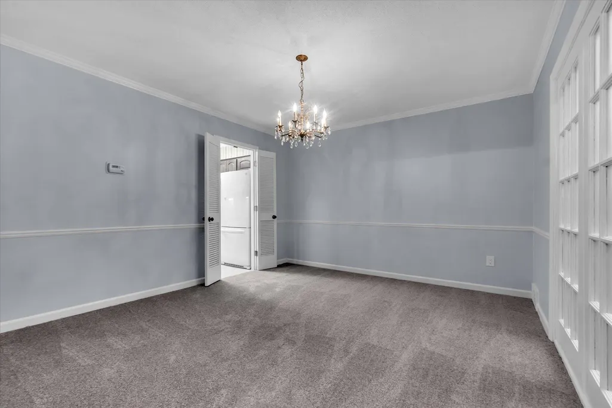
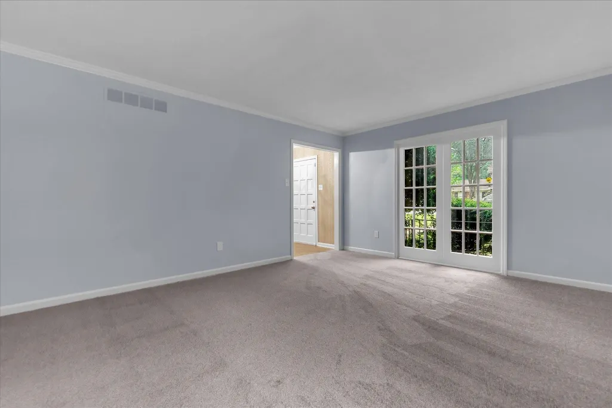
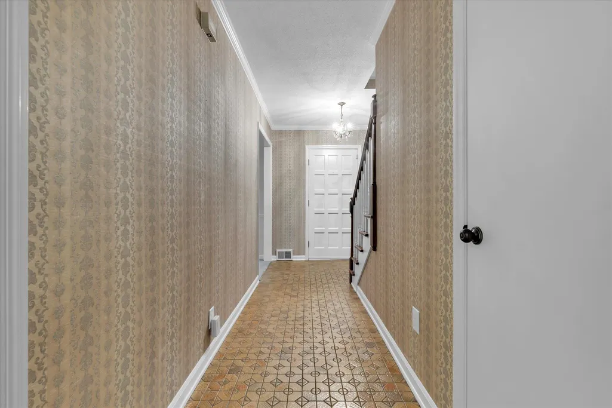
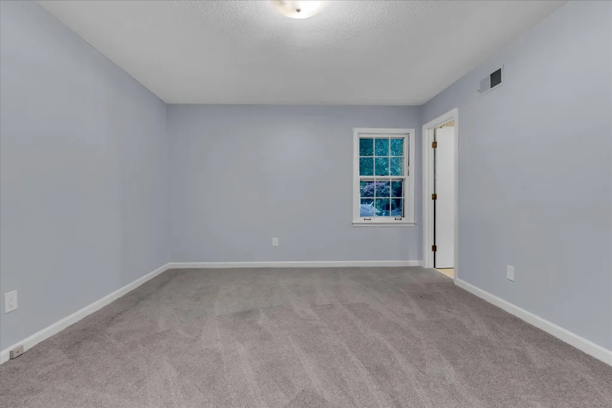
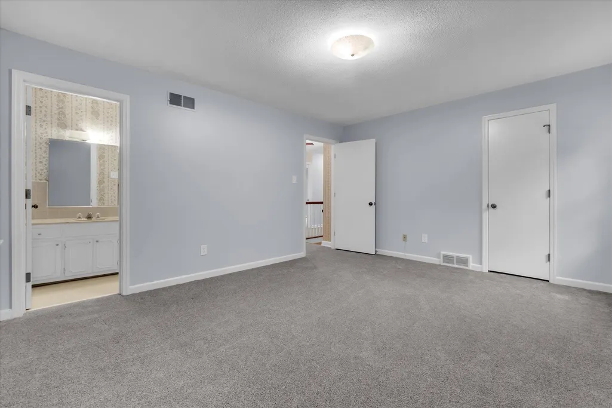
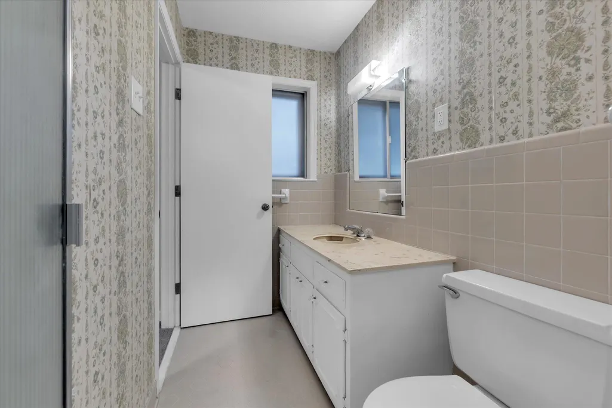
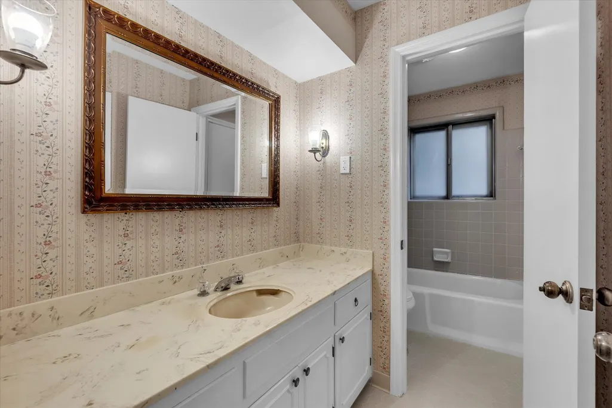
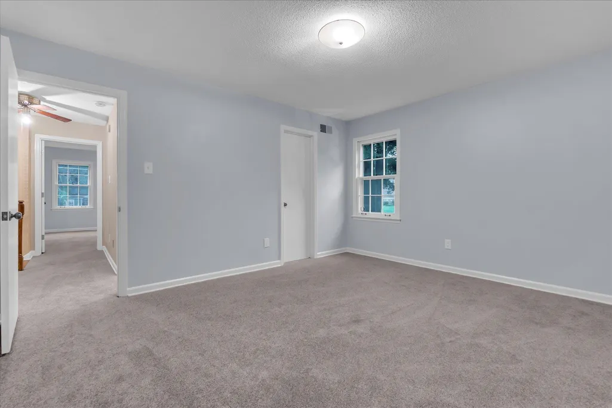
Welcome to this spacious 4-bedroom, 2.5-bathroom mid-century home located in the desirable East Memphis/Ridgeway area. Recent updates include brand-new interior paint and carpet throughout, a recently renovated primary bathroom shower, and serviced plumbing in all bathrooms. Both HVAC units have also been recently serviced, and the roof is in good condition. An addition was made that provides plenty of room for comfortable living, entertaining, or even an in law suite. Situated on a large corner lot, this home offers plenty of space, charm, and character throughout. Come take a look and see the potential this East Memphis gem has to offer! Seller willing to assist with closing costs!
| Price History | |
|---|---|
| 8/18/2026 | Listed $290,000 |
| 8/27/2026 | 2$285,000 |
| 9/3/2026 | 2$280,000 |
| 9/11/2026 | 1$279,000 |
| 9/14/2026 | 2$275,000 |
General Features
| Heating | Central |
|---|---|
| Cooling | Central |
| Fireplaces | 1 |
| Status | Active |
| Full Baths | 2 |
| Half Baths | 1 |
| Legal Subdivision Name | KESWICK REV BLK G-2 |
| Style | Traditional |
| Stories Count | 2 |
| County | Shelby |
| Class | Residential |
| Type | Detached Single Family |
| Condo | No |
| Area | 783H |
| Parcel Number | 081055 00036 |
| Status | Active |
| Annual City Tax | 1986 |
| Annual County Tax | 2070 |
| Sale/Rent | For Sale |
| Area | Massey/Kirby/Ridgeway |
| Service Type | Full Service Listing |
| Neighborhood Association | None |
| Year Built | 1972 |
| Directions | From I-240,take Exit 15 for Poplar Ave/US-72 E. Turn right on Quince Rd,left on Stout Rd,then right on Monan Cv. 6830 Monan Cv will be on the right |
| City | Memphis |
| DOM | 30 |
Interior Features
| Dining Room | n/a |
|---|---|
| Living Room | Separate Living Room,Separate Dining Room,Separate Den,Great Room,Washer/Dryer Connections |
| Living Room Dimensions | n/a |
| Beds | 4 |
| Total Baths | 2.1 |
| Number of Rooms | 9 |
| FLOORS/CEILINGS | Wall to Wall Carpet,Tile |
Exterior Features
| Pool | None |
|---|---|
| Lot | 91 |
| Lot Size Area | 0.35 |
| Lot Size | 124X125 |
| Parking Display | G2A |
| Lot Description | Corner |
| # Covered Parking Spaces | 2 |
| PARKING/STORAGE | Driveway/Pad,Front-Load Garage |
| EXTERIOR/WINDOWS | Brick Veneer,Vinyl Siding |
| Misc. Exterior | Patio |
Amenities
- Foreclosure
- Views
- Short Sale
- New Construction
- Adult 55+
- Lease To Own
- No HOA Fees
- Furnished
- Primary On Main
- Air Conditioning
- Seller Finance
- Green
- Fixer Upper
- Horse
- Golf
- Fireplace
- Deck
- Garage
- Basement
- Pool
Property vs Single Family Average in 38119
Price
Taxes
Year Built
Visits
 Copyright © 2026 Memphis Area Association of REALTORS®. The information provided is for the consumer's personal, non-commercial use and may not be used for any purpose other than to identify prospective properties that the consumer may be interested in purchasing. Information deemed reliable, but not guaranteed. Some or all of the listings displayed may not belong to the firm whose web site is being visited.
 MLS United® - All information deemed reliable but not guaranteed. All properties are subject to prior sale, change, or withdrawal. Neither listing broker(s) or information provider(s) shall be responsible for any typographical errors, misinformation, misprints and shall be held totally harmless. Listing(s) information is provided for consumer's personal, non-commercial use and may not be used for any purpose other than to identify prospective properties consumers may be interested in purchasing.
 All information deemed reliable but not guaranteed. All properties are subject to prior sale, change or withdrawal. Neither listing broker(s) or information provider(s) shall be responsible for any typographical errors, misinformation, misprints and shall be held totally harmless. Listing(s) information is provided for consumer's personal, non-commercial use and may not be used for any purpose other than to identify prospective properties consumers may be interested in purchasing. The data relating
