













Address
11315 Latting Rd, Eads, TN
Price
$ 779,000
Property Attributes
- MLS#10227578
- TypeSingle Family
- Listing Status Active
- CountySHELBY
- CityEads
- AreaFisherville - West
- NeighborhoodTIMBERLAKE ESTATES PH1
- Zip38028
- StyleTraditional
- Year Built2022
- Taxes$ 4485
- Price$ 779,000
- Bedrooms5
- Full Bathrooms3
- Half Bathrooms1
- Sqr Footage3735
- Lot Size6.61 Acres
Data Source:
Memphis MLS (MAAR)
Property Description
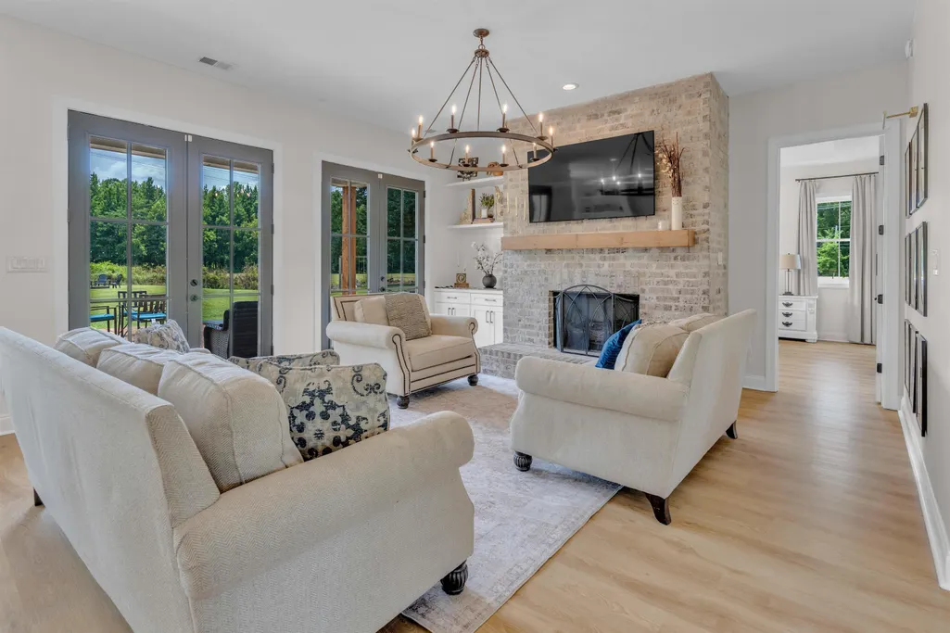
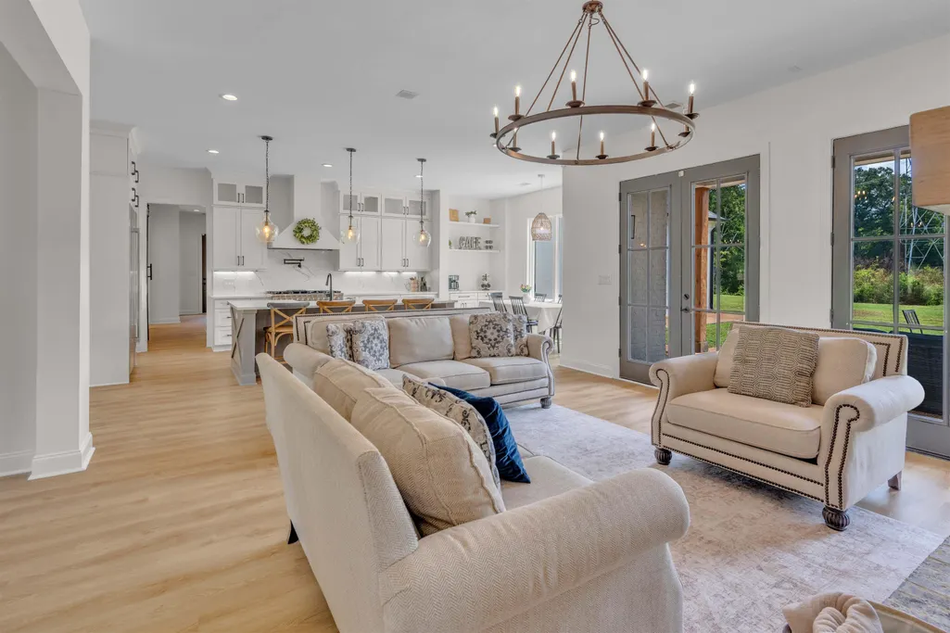
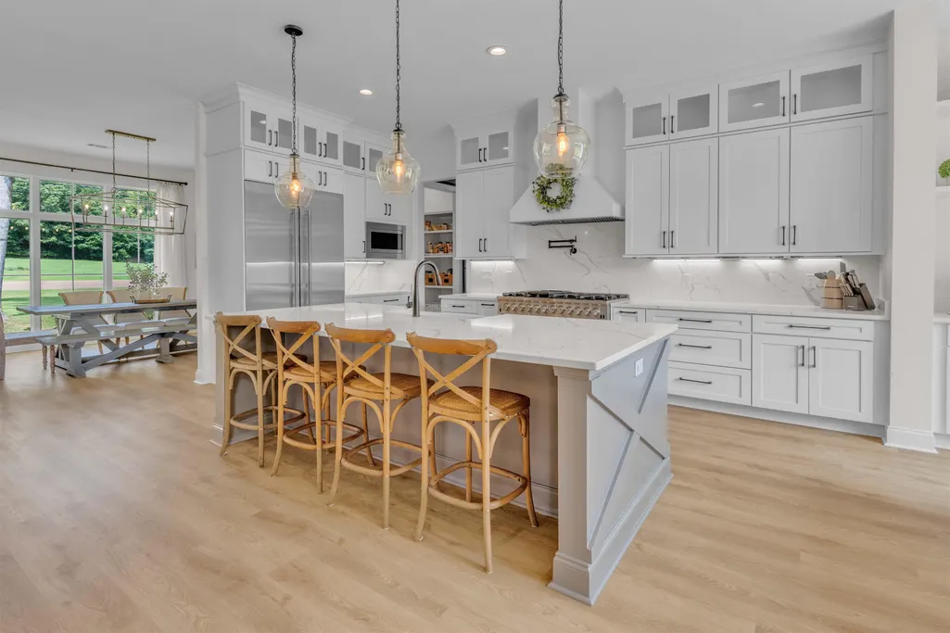
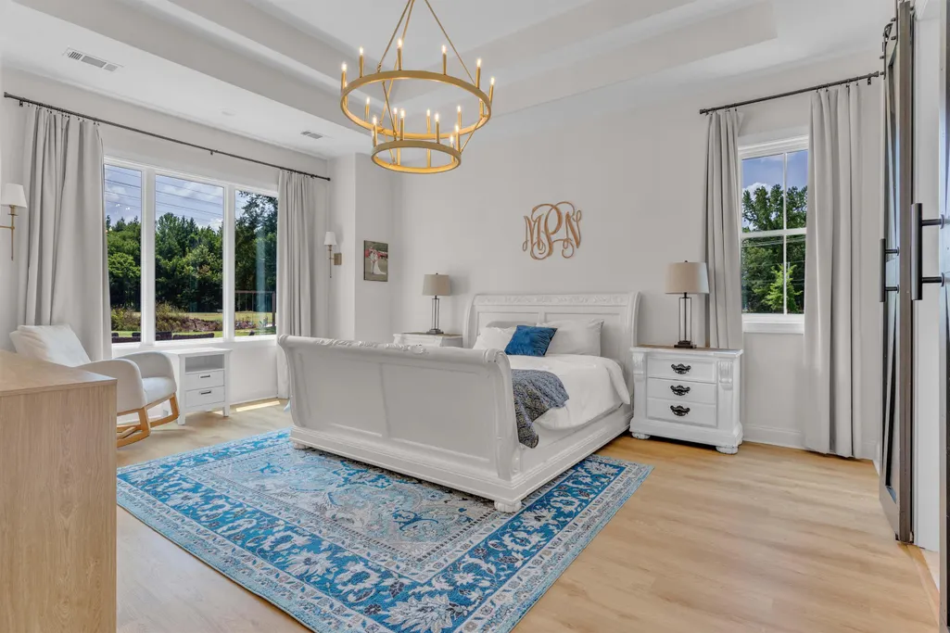
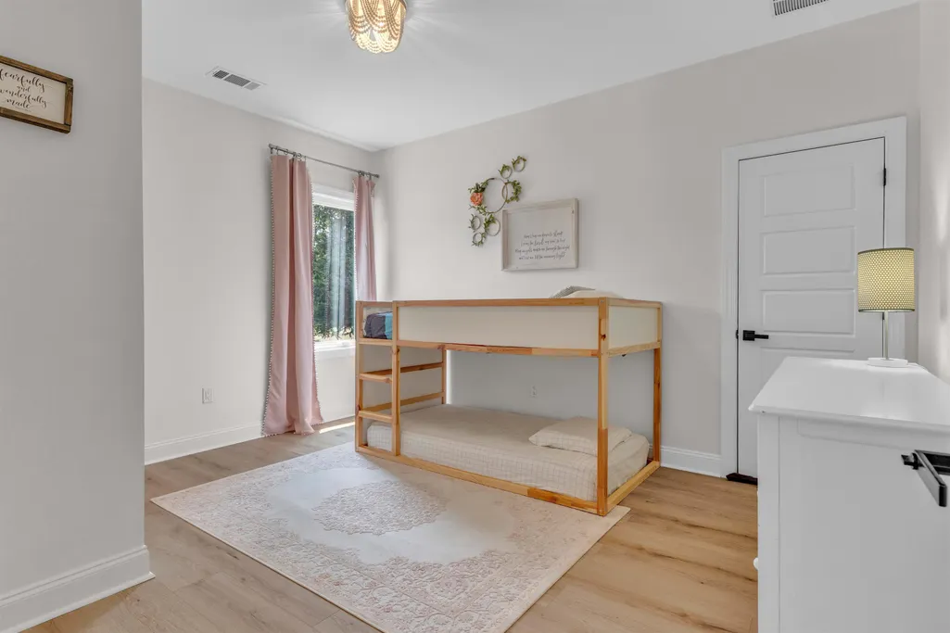
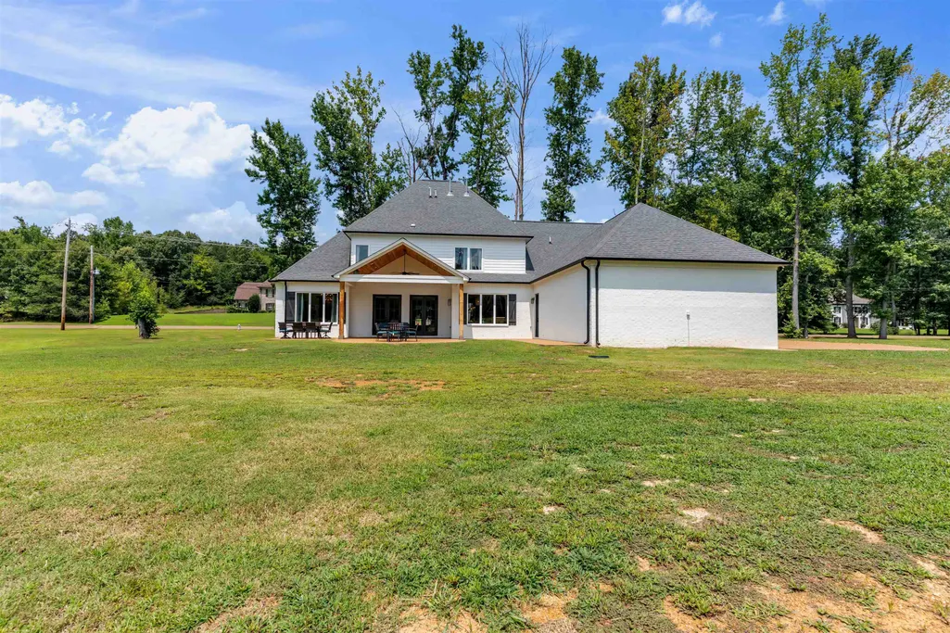
Experience Luxury Country Living on 6.6 beautiful acres in sought-after Eads! This Custom-Built 5-Bedroom, 3.5-Bath home sits on a scenic Corner Lot with a Stocked Pond and offers the perfect blend of elegance and functionality. The Gourmet Kitchen is a showstopper, featuring a 48â Forno Gas Range, 48â JennAir Refrigerator, Walk-In Pantry with Wine Cooler, Oversized Island, and a Breakfast Nook complete with a Coffee Bar. Two spacious Primary Suites are located on the main level, including a luxurious Ownerâs Retreat with a Giant Soaking Tub, Separate Shower, and Spa-Like Bath. Soaring Ceilings, Generously Sized Bedrooms, a Huge Laundry Room, and an Expansive Upstairs Playroom/Second Living Area provide room for everyone. The Expandable Walk-In Attic is already equipped with Plumbing and Electrical for future living space. Enjoy peaceful evenings on the Covered Patio overlooking the pondâall with No City Taxes!
| Price History | |
|---|---|
| 8/6/2026 | Listed $779,000 |
General Features
| Heating | Central,Dual System |
|---|---|
| Cooling | 220 Wiring,Ceiling Fan(s),Central |
| Roof | Composition Shingles |
| Fireplaces | 1 |
| Status | Active |
| Full Baths | 3 |
| Half Baths | 1 |
| Other Rooms | Laundry Room,Play Room,Office/Sewing Room,Internal Expansion Area,Attic,Storage Room |
| Legal Subdivision Name | TIMBERLAKE ESTATES |
| Style | Traditional |
| Stories Count | 2 |
| County | Shelby |
| Class | Residential |
| Type | Detached Single Family |
| Condo | No |
| Area | 794A |
| Parcel Number | D0210L A00016 |
| Status | Active |
| Annual County Tax | 4485 |
| Sale/Rent | For Sale |
| Area | Fisherville - West |
| Service Type | Full Service Listing |
| Neighborhood Association | None |
| BEDROOM 5 DESCRIPTION | Level 2,Shared Bath,Smooth Ceiling,Vinyl/Luxury Vinyl Floor |
| Year Built | 2022 |
| Directions | Traveling East on Hwy 64 from I-40 turn right on N. Reid Hooker Rd. Turn right on Latting Rd. Home is on the left. |
| City | Eads |
| Virtual Tour | https://www.dropbox.com/scl/fi/c59nbcwfbq9mvuryaamx4/11315-Latting-Rd-Video.mp4?rlkey=27pqvchxpjltt6nn236gejlla&st=nm0gh5bi&dl=0 |
| DOM | 42 |
Interior Features
| Dining Room | 16x15 |
|---|---|
| Living Room | Separate Dining Room,Great Room,Updated/Renovated Kitchen,Eat-In Kitchen,Breakfast Bar,Separate Breakfast Room,Pantry,Island In Kitchen,Vinyl/Luxury Vinyl Floor,Pot Filler |
| Bedroom 4 Dimensions | 14x12 |
| Kitchen Dimensions | 17x13 |
| Bedroom 3 Dimensions | 15x13 |
| Bedroom 2 Dimensions | 15x12 |
| Beds | 5 |
| Total Baths | 3.1 |
| Fireplace | Ventless Gas Fireplace,In Den/Great Room,Gas Starter,Gas Logs |
| Number of Rooms | 5 |
| Bedroom 5 Dimensions | 14x12 |
| Downstairs Bedrooms | 2 |
| Breakfast Dimensions | 12x8 |
| Play/Bonus Room Dimension | 23x18 |
| OFFICE DESCRIPTION | Level 1,Smooth Ceiling,Tile Floor,Vinyl/Luxury Vinyl Floor |
| BEDROOM 4 DESCRIPTION | Level 2,Shared Bath,Smooth Ceiling,Vinyl/Luxury Vinyl Floor |
| MISC. INTERIOR | Walk-In Closet(s),Pull Down Attic Stairs,Walk-In Attic,Mud Room,Cat/Dog Free House,Vent Hood/Exhaust Fan |
| FLOORS/CEILINGS | Tile,Vinyl/Luxury Vinyl Floor,Smooth Ceiling,9 or more Ft. Ceiling,Vaulted/Coff/Tray Ceiling |
| INTERIOR EQUIPMENT | Range/Oven,Double Oven,Gas Cooking,Dishwasher,Microwave,Refrigerator,Instant Hot Water,Cable Available |
| BEDROOM 3 DESCRIPTION | Level 2,Shared Bath,Smooth Ceiling,Vinyl/Luxury Vinyl Floor |
| BEDROOM 2 DESCRIPTION | Level 1,Private Full Bath,Smooth Ceiling,Vinyl/Luxury Vinyl Floor |
| Office Dimensions | 12x9 |
Exterior Features
| Foundation | Slab |
|---|---|
| Pool | None |
| Lot | 16 |
| Lot Size Area | 6.61 |
| Water & Sewer | Public Water,Septic Tank,Tankless Water Heater |
| Lot Size | 473.83 X 612.94 IRR |
| Parking Display | G3A |
| Lot Description | Some Trees,Level,Lake/Pond on Property,Corner,Landscaped |
| # Covered Parking Spaces | 3 |
| PARKING/STORAGE | Driveway/Pad,More than 3 Coverd Spaces,Storage Room(s),Garage Door Opener(s),Side-Load Garage |
| EXTERIOR/WINDOWS | Brick Veneer,Double Pane Window(s),Vinyl Windows |
| Misc. Exterior | Patio,Covered Patio |
Amenities
- Foreclosure
- Views
- Short Sale
- New Construction
- Adult 55+
- Lease To Own
- No HOA Fees
- Furnished
- Primary On Main
- Air Conditioning
- Seller Finance
- Green
- Fixer Upper
- Horse
- Golf
- Fireplace
- Deck
- Garage
- Basement
- Pool
Property vs Single Family Average in 38028
Price
Taxes
Year Built
Visits
 Copyright © 2026 Memphis Area Association of REALTORS®. The information provided is for the consumer's personal, non-commercial use and may not be used for any purpose other than to identify prospective properties that the consumer may be interested in purchasing. Information deemed reliable, but not guaranteed. Some or all of the listings displayed may not belong to the firm whose web site is being visited.
 MLS United® - All information deemed reliable but not guaranteed. All properties are subject to prior sale, change, or withdrawal. Neither listing broker(s) or information provider(s) shall be responsible for any typographical errors, misinformation, misprints and shall be held totally harmless. Listing(s) information is provided for consumer's personal, non-commercial use and may not be used for any purpose other than to identify prospective properties consumers may be interested in purchasing.
 All information deemed reliable but not guaranteed. All properties are subject to prior sale, change or withdrawal. Neither listing broker(s) or information provider(s) shall be responsible for any typographical errors, misinformation, misprints and shall be held totally harmless. Listing(s) information is provided for consumer's personal, non-commercial use and may not be used for any purpose other than to identify prospective properties consumers may be interested in purchasing. The data relating
