





Address
413 Dacus Dr, Munford, TN
Price
$ 222,900
Property Attributes
- MLS#10224921
- TypeSingle Family
- Listing Status Active
- CountyTIPTON
- CityMunford
- AreaTipton-Brighton
- NeighborhoodPARK PLACE SEC D
- Zip38058
- StyleTraditional
- Year Built1999
- Taxes$ 1298
- Price$ 222,900
- Bedrooms3
- Full Bathrooms2
- Half Bathrooms0
- Sqr Footage1220
- Lot Size0.21 Acres
Data Source:
Memphis MLS (MAAR)
Property Description
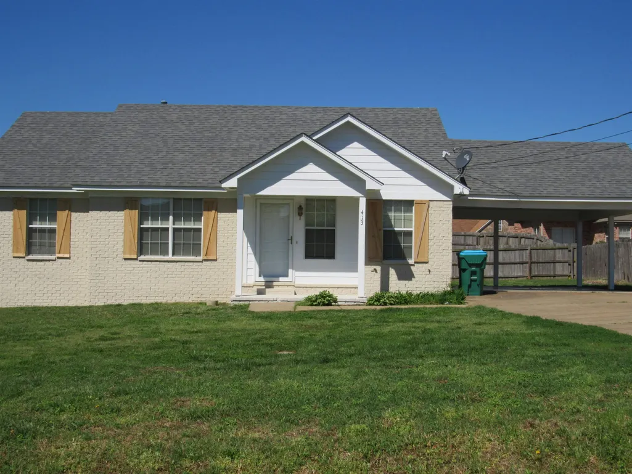
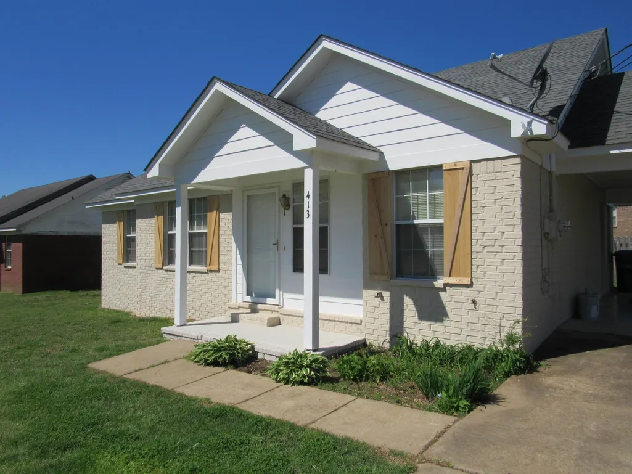
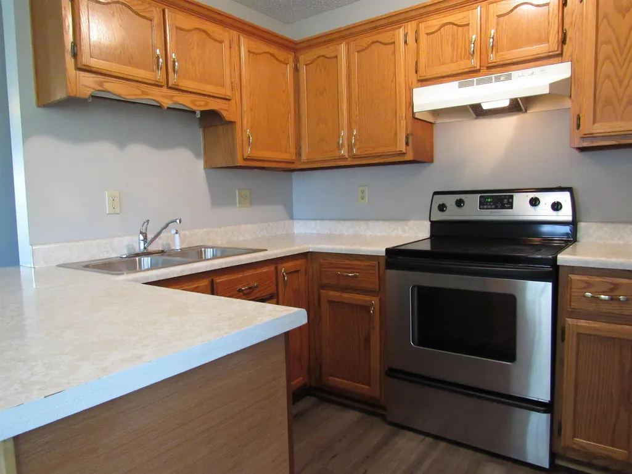
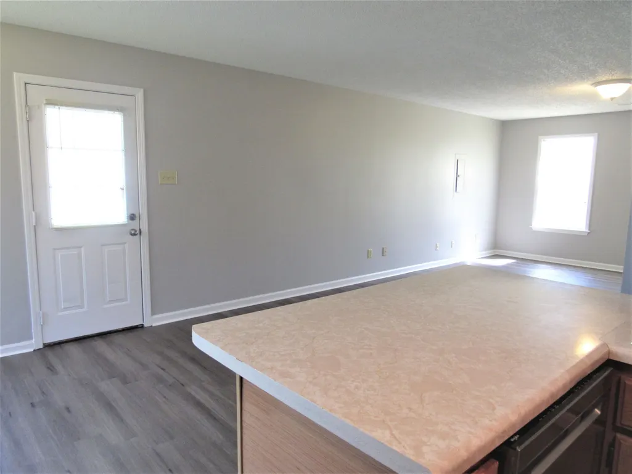
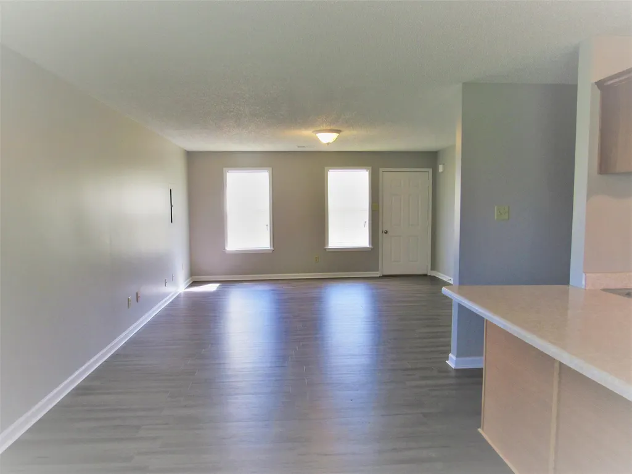
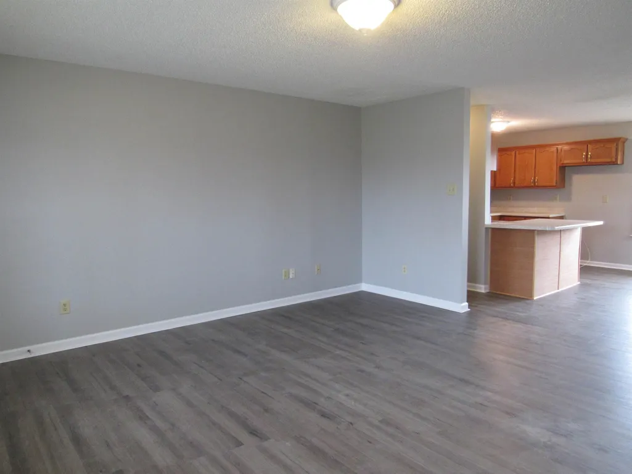
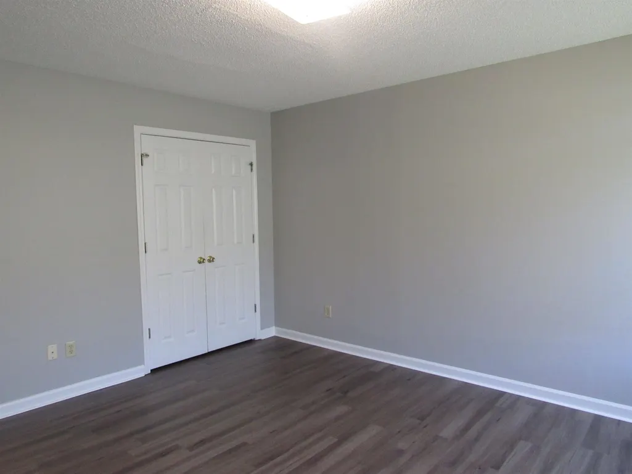
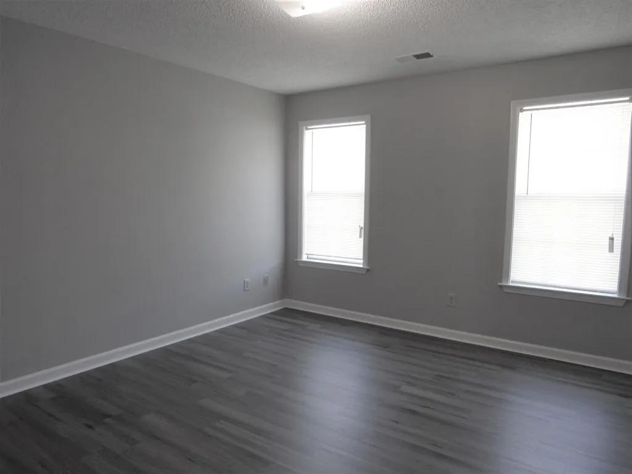
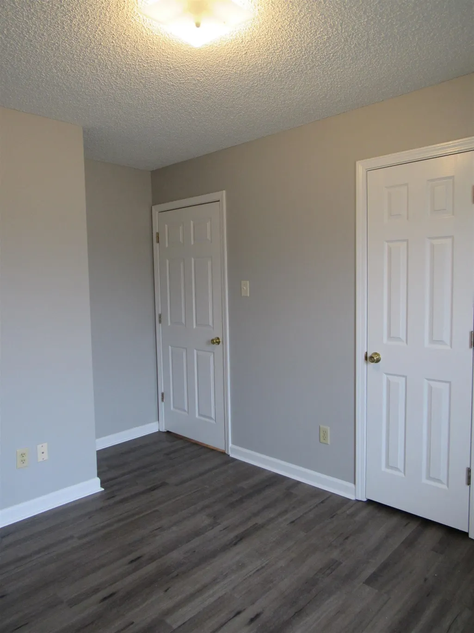
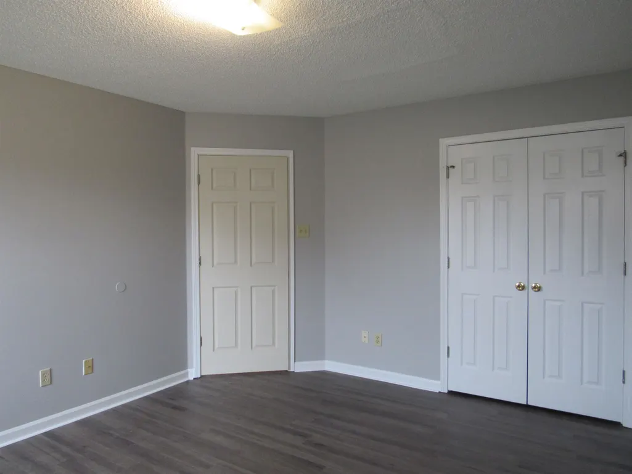
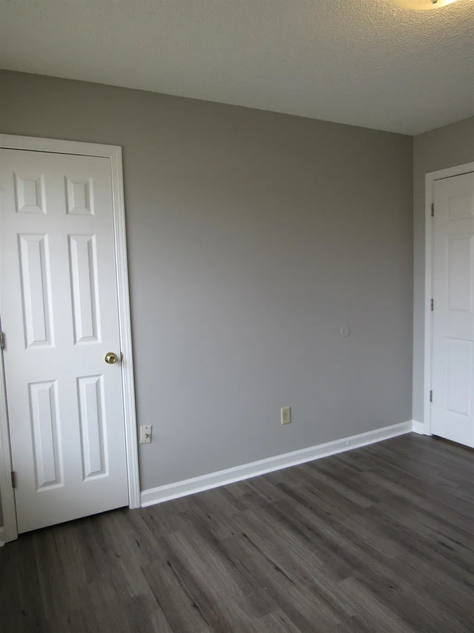
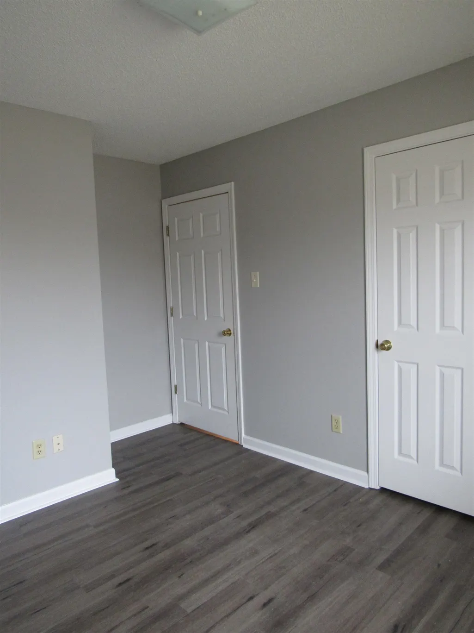
BACK ON MARKET AT NO FAULT OF THE SELLERM.This charming 3Br/2Ba Home is located right in the heart of Munford. Perfect for those first-time homeowners or a single individual looking to move out on their own. Newly installed Flooring less than 2 years old, completely new HVAC system 2 years old, Stainless-Steel Appliances less than 2 years old. Munford Schools just right across the road. Mins from Downtown Munford, Ball Field & Shopping. Don't miss this opportunity to own a home in this location at this price! Improvements have been made for its new family; Closing Cost are considered with reasonable offer. Improvements just recently made are as follows, completely repainted inside & out , New Bath sinks installed and more. MOVE - IN READY!
| Price History | |
|---|---|
| 6/27/2026 | Listed $227,900 |
| 8/20/2026 | 3$222,900 |
General Features
| Heating | Central,Gas |
|---|---|
| Cooling | 220 Wiring,Ceiling Fan(s),Central,Other (See REMARKS) |
| Roof | Composition Shingles |
| Fireplaces | 1 |
| Status | Active |
| Full Baths | 2 |
| Other Rooms | Laundry Closet |
| Legal Subdivision Name | PARK PLACE SEC D |
| Style | Traditional |
| Stories Count | 1 |
| County | Tipton |
| Class | Residential |
| Type | Detached Single Family |
| Condo | No |
| Area | 622B |
| Parcel Number | 111A 111A E01000 |
| Status | Active |
| Annual City Tax | 535 |
| Annual County Tax | 763 |
| Sale/Rent | For Sale |
| Flood Insurance Required | No |
| Area | Tipton/Brighton |
| Service Type | Full Service Listing |
| Neighborhood Association | None |
| Year Built | 1999 |
| Directions | HWY 51 N. Left onto Maple Hill Dr - Right onto Munford Ave - Left onto Park Street - Left onto New York - Right onto Dacus Dr - Home is on the Left - NO SIGN. |
| City | Munford |
| DOM | 66 |
Interior Features
| Living Room | Breakfast Bar,Eat-In Kitchen,Separate Living Room,Vinyl/Luxury Vinyl Floor |
|---|---|
| Kitchen Dimensions | 11X8 |
| Living Room Dimensions | 22X16 |
| Bedroom 3 Dimensions | 12X10 |
| Bedroom 2 Dimensions | 13X11 |
| Beds | 3 |
| Total Baths | 2 |
| Number of Rooms | 6 |
| Downstairs Bedrooms | 3 |
| MISC. INTERIOR | All Window Treatments,Pull Down Attic Stairs,Smoke Detector(s) |
| FLOORS/CEILINGS | 9 or more Ft. Ceiling,Sprayed Ceiling,Wood Laminate Floors |
| INTERIOR EQUIPMENT | Range/Oven,Self Cleaning Oven,Disposal,Dishwasher,Cable Wired |
| BEDROOM 3 DESCRIPTION | Level 1,Vinyl/Luxury Vinyl Floor |
| BEDROOM 2 DESCRIPTION | Level 1,Vinyl/Luxury Vinyl Floor |
Exterior Features
| Foundation | Slab |
|---|---|
| Pool | None |
| Lot | 66 |
| Lot Size Area | 0.21 |
| Water & Sewer | Public Sewer,Public Water |
| Lot Size | 0.21 |
| Parking Display | C2A |
| Lot Description | Level |
| # Covered Parking Spaces | 2 |
| PARKING/STORAGE | Driveway/Pad,Other (See REMARKS) |
| EXTERIOR/WINDOWS | Brick Veneer,Double Pane Window(s),Wood/Composition |
| Misc. Exterior | Porch |
Amenities
- Foreclosure
- Views
- Short Sale
- New Construction
- Adult 55+
- Lease To Own
- No HOA Fees
- Furnished
- Primary On Main
- Air Conditioning
- Seller Finance
- Green
- Fixer Upper
- Horse
- Golf
- Fireplace
- Deck
- Garage
- Basement
- Pool
Property vs Single Family Average in 38058
Price
Taxes
Year Built
Visits
 Copyright © 2026 Memphis Area Association of REALTORS®. The information provided is for the consumer's personal, non-commercial use and may not be used for any purpose other than to identify prospective properties that the consumer may be interested in purchasing. Information deemed reliable, but not guaranteed. Some or all of the listings displayed may not belong to the firm whose web site is being visited.
 MLS United® - All information deemed reliable but not guaranteed. All properties are subject to prior sale, change, or withdrawal. Neither listing broker(s) or information provider(s) shall be responsible for any typographical errors, misinformation, misprints and shall be held totally harmless. Listing(s) information is provided for consumer's personal, non-commercial use and may not be used for any purpose other than to identify prospective properties consumers may be interested in purchasing.
 All information deemed reliable but not guaranteed. All properties are subject to prior sale, change or withdrawal. Neither listing broker(s) or information provider(s) shall be responsible for any typographical errors, misinformation, misprints and shall be held totally harmless. Listing(s) information is provided for consumer's personal, non-commercial use and may not be used for any purpose other than to identify prospective properties consumers may be interested in purchasing. The data relating
