



Address
5364 Meadow Cross Dr, Memphis, TN
Price
$ 259,900
Property Attributes
- MLS#10223089
- TypeSingle Family
- Listing Status Active
- CountySHELBY
- CityMemphis
- AreaCapleville
- NeighborhoodRAGAN FARMS SEC A
- Zip38141
- StyleSplit Level
- Year Built1996
- Taxes$ 1616
- Price$ 259,900
- Bedrooms3
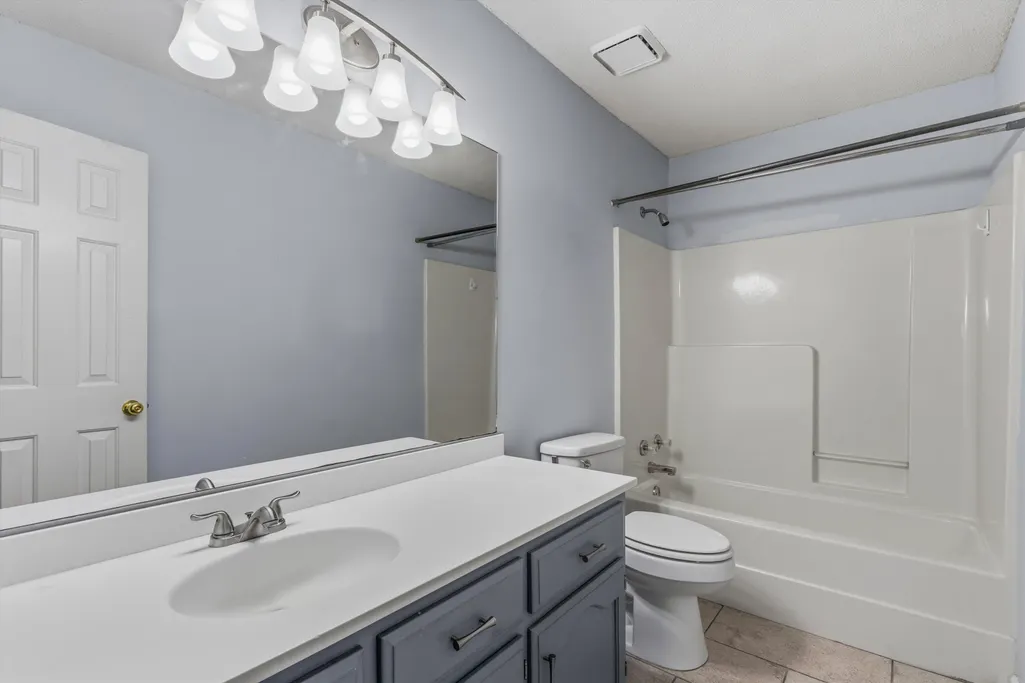
- Full Bathrooms2
- Half Bathrooms0
- Sqr Footage1557
- Lot Size0.28 Acres
Data Source:
Memphis MLS (MAAR)
Property Description
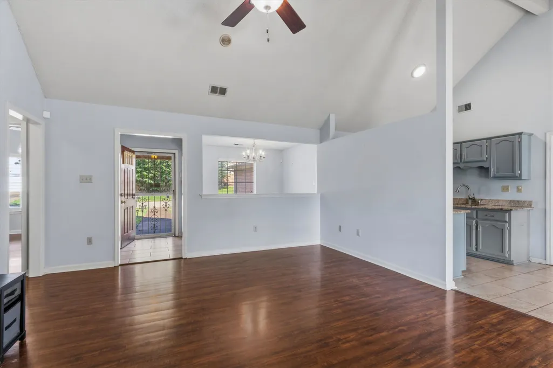
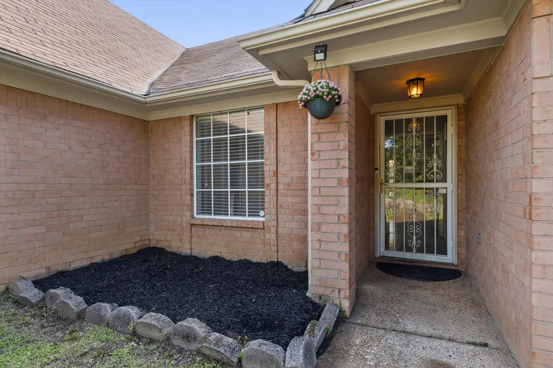
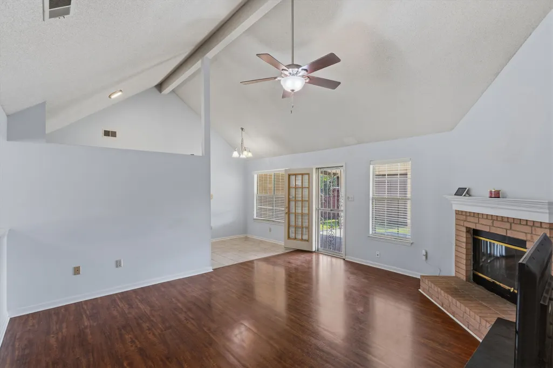
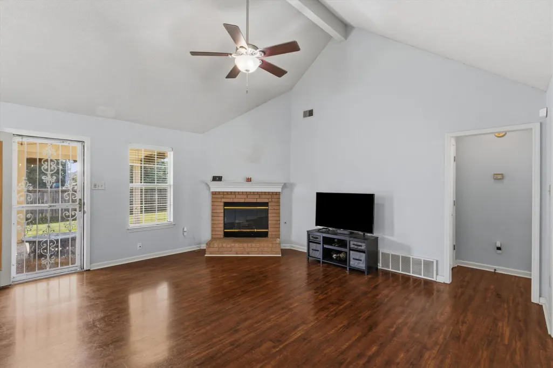
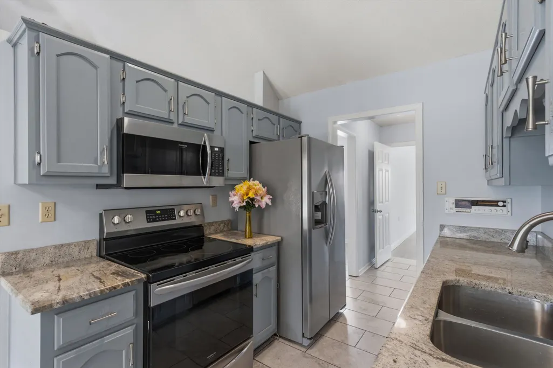
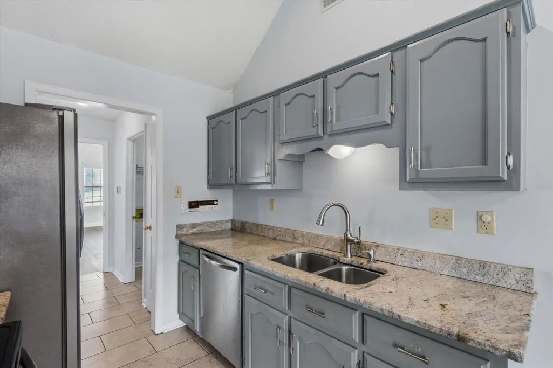
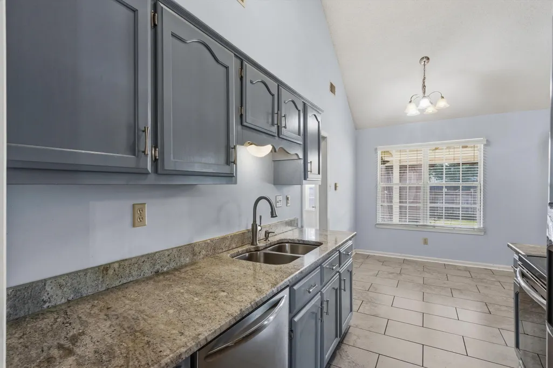
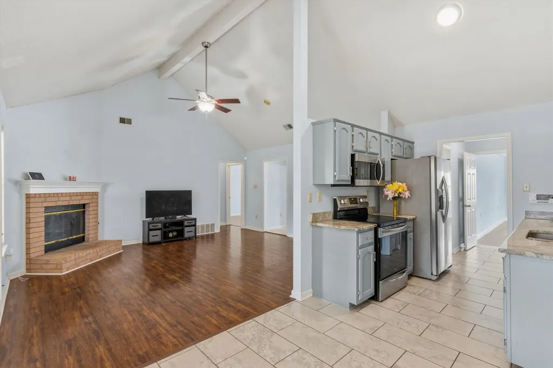
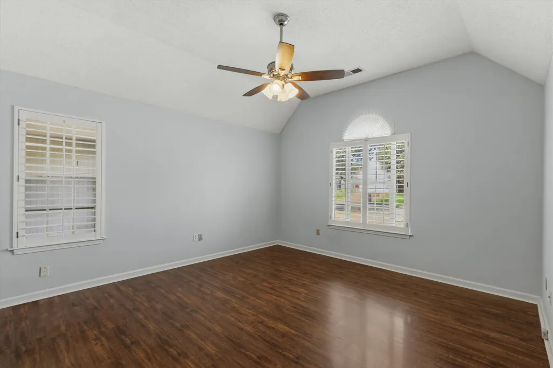
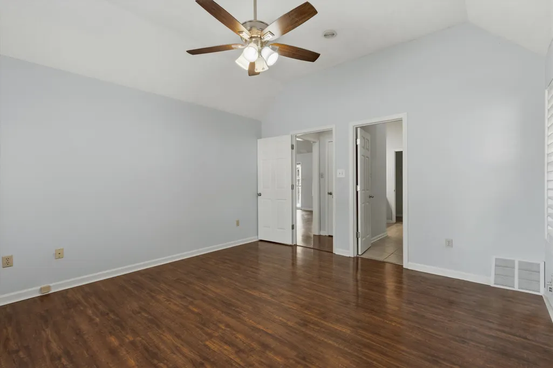
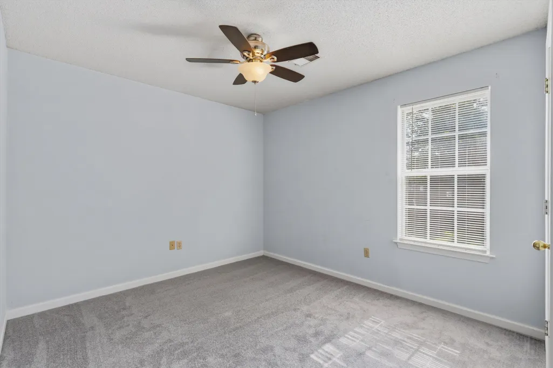
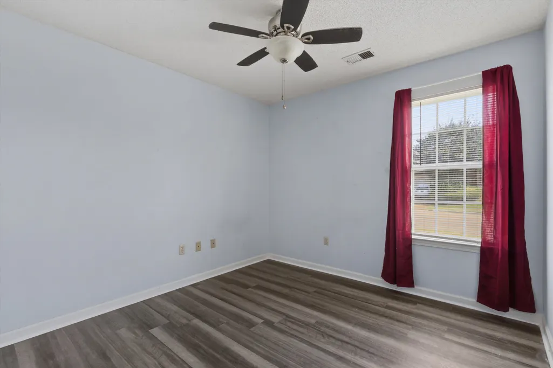
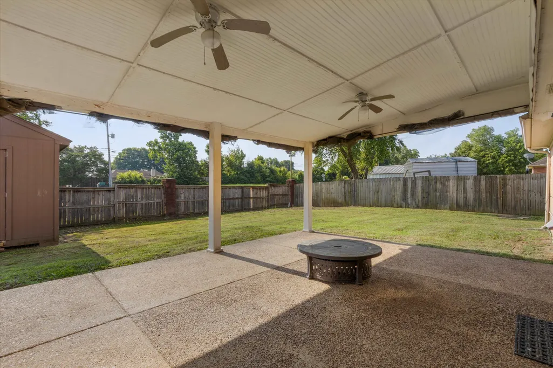
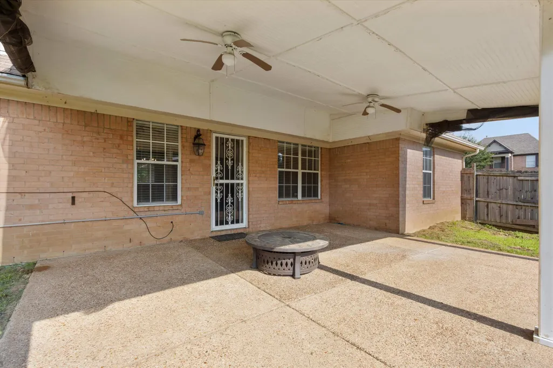
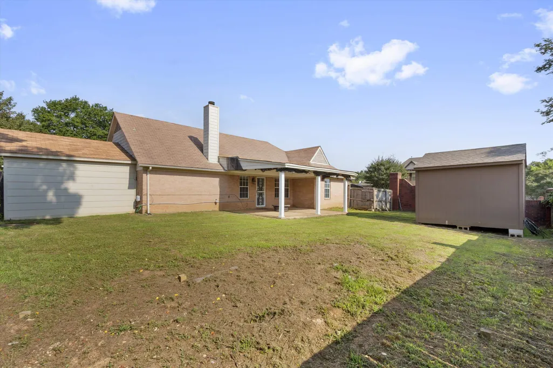
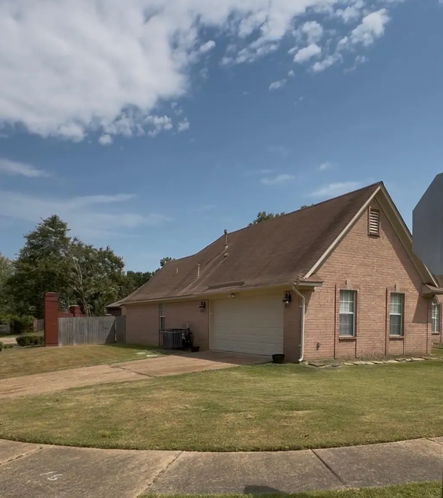
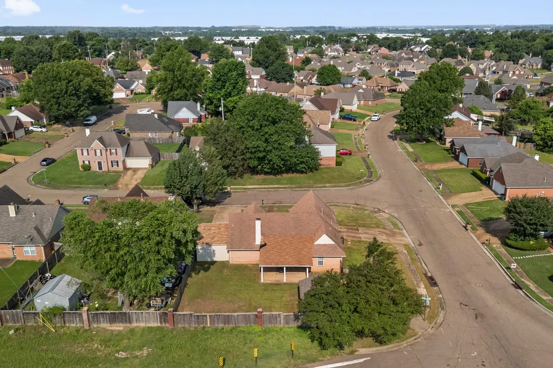
Corner lot with TWO driveways, a two-car garage, and covered carport! This well-maintained home offers a split-bedroom floor plan, vaulted ceilings, and a spacious great room filled with natural light. The kitchen features updated countertops, painted cabinetry, and easy access to the main living areas. Recent improvements include vinyl flooring, carpet, baseboards, plumbing updates, and more. Outside, enjoy a covered patio overlooking the fenced backyard, along with a storage shed for additional storage. With multiple covered parking options, two separate driveways, and a functional layout, this move-in ready home offers the space and convenience you've been looking for. County taxes only!! Minutes away from Olive Branch!
| Price History | |
|---|---|
| 6/4/2026 | Listed $269,900 |
| 6/22/2026 | 2$264,900 |
| 7/3/2026 | 2$259,900 |
| 7/23/2026 | 2$255,900 |
General Features
| Heating | Central |
|---|---|
| Cooling | Central |
| Roof | Composition Shingles |
| Fireplaces | 1 |
| Status | Active |
| Full Baths | 2 |
| Other Rooms | Laundry Room |
| Legal Subdivision Name | RAGAN FARMS SECTION A |
| Style | Split Level |
| Stories Count | 1 |
| County | Shelby |
| Class | Residential |
| Type | Detached Single Family |
| Condo | No |
| Area | 774A |
| Parcel Number | D0255J A00001 |
| Status | Active |
| Annual County Tax | 1616 |
| Sale/Rent | For Sale |
| Area | Capleville |
| Service Type | Full Service Listing |
| Neighborhood Association | None |
| Year Built | 1996 |
| Directions | Get off the expressway at Kirby Rd. Continue on Kirby Rd. until it becomes Crumpler Rd. Make a right on Valley Oak Dr. Turn left onto Meadow Cross Dr. Subject property will be the first house to your |
| City | Memphis |
| DOM | 101 |
Interior Features
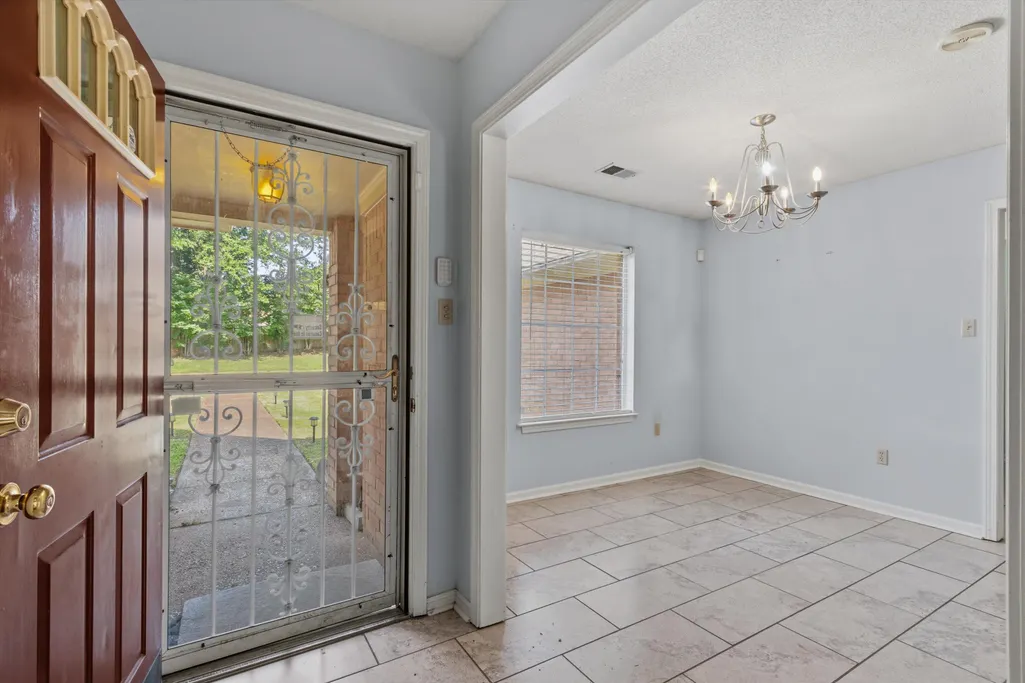
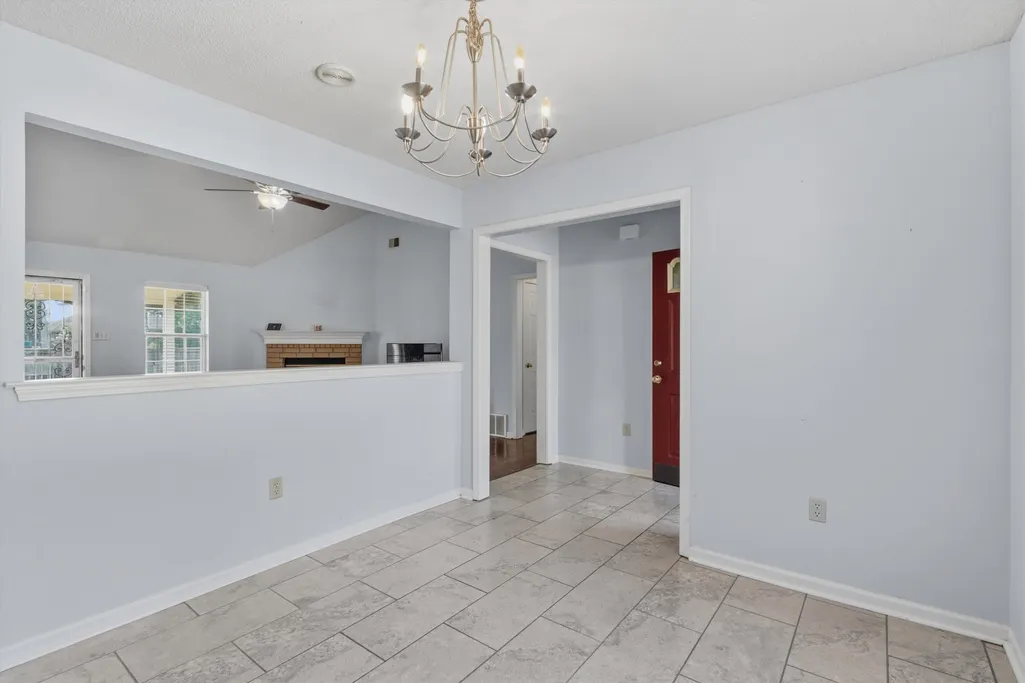
| Dining Room | 11x10 |
|---|---|
| Living Room | Eat-In Kitchen,Separate Den,Separate Dining Room,Separate Living Room |
| Living Room Dimensions | 15x17 |
| Bedroom 3 Dimensions | 11x12 |
| Bedroom 2 Dimensions | 11x12 |
| Beds | 3 |
| Total Baths | 2 |
| Fireplace | Other (See Remarks) |
| Number of Rooms | 7 |
| Downstairs Bedrooms | 3 |
| FLOORS/CEILINGS | Other (See REMARKS) |
| BEDROOM 3 DESCRIPTION | Carpet,Level 1 |
| BEDROOM 2 DESCRIPTION | Level 1 |
Exterior Features
| Foundation | Slab |
|---|---|
| Pool | None |
| Lot | 1 |
| Lot Size Area | 0.28 |
| Water & Sewer | Public Sewer,Public Water |
| Lot Size | 112X98 |
| Parking Display | CG2A |
| Lot Description | Level |
| # Covered Parking Spaces | 2 |
| PARKING/STORAGE | Side-Load Garage |
| EXTERIOR/WINDOWS | Brick Veneer |
| Misc. Exterior | Storage Building,Covered Patio |
Amenities
- Foreclosure
- Views
- Short Sale
- New Construction
- Adult 55+
- Lease To Own
- No HOA Fees
- Furnished
- Primary On Main
- Air Conditioning
- Seller Finance
- Green
- Fixer Upper
- Horse
- Golf
- Fireplace
- Deck
- Garage
- Basement
- Pool
Property vs Single Family Average in 38141
Price
Taxes
Year Built
Visits
 Copyright © 2026 Memphis Area Association of REALTORS®. The information provided is for the consumer's personal, non-commercial use and may not be used for any purpose other than to identify prospective properties that the consumer may be interested in purchasing. Information deemed reliable, but not guaranteed. Some or all of the listings displayed may not belong to the firm whose web site is being visited.
 MLS United® - All information deemed reliable but not guaranteed. All properties are subject to prior sale, change, or withdrawal. Neither listing broker(s) or information provider(s) shall be responsible for any typographical errors, misinformation, misprints and shall be held totally harmless. Listing(s) information is provided for consumer's personal, non-commercial use and may not be used for any purpose other than to identify prospective properties consumers may be interested in purchasing.
 All information deemed reliable but not guaranteed. All properties are subject to prior sale, change or withdrawal. Neither listing broker(s) or information provider(s) shall be responsible for any typographical errors, misinformation, misprints and shall be held totally harmless. Listing(s) information is provided for consumer's personal, non-commercial use and may not be used for any purpose other than to identify prospective properties consumers may be interested in purchasing. The data relating
