
Just Listed














Address
5062 Harlech Castle, Southaven, MS
Price
$ 649,900
Property Attributes
- MLS#4162843
- TypeSingle Family
- Listing Status Active
- CountyDeSoto
- CitySouthaven
- NeighborhoodCardiff Gardens
- Zip38671
- StyleTraditional
- Year Built2006
- Taxes$ 6784
- Price$ 649,900
- Bedrooms4
- Full Bathrooms3
- Half Bathrooms1
- Sqr Footage4865
- Lot Size0.48 Acres
Data Source:
MLS United
Property Description
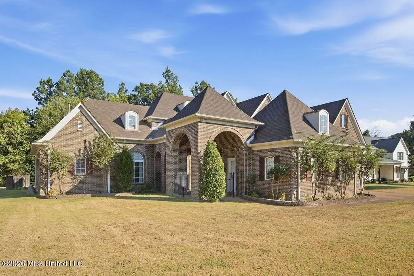
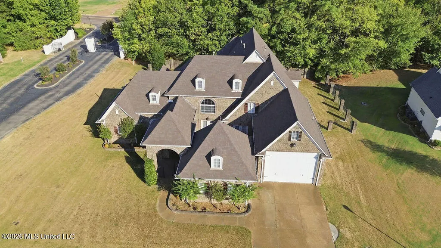
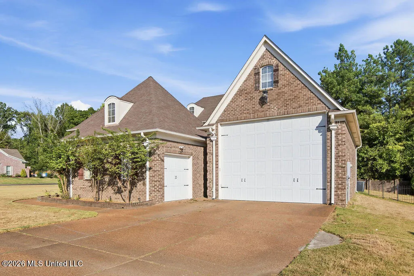
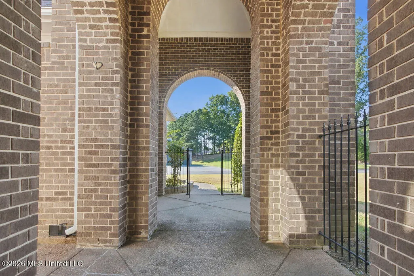
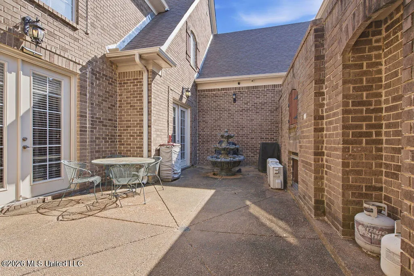
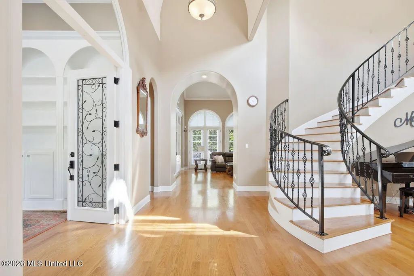
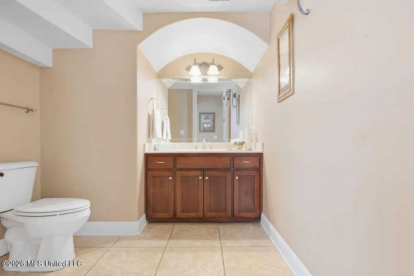
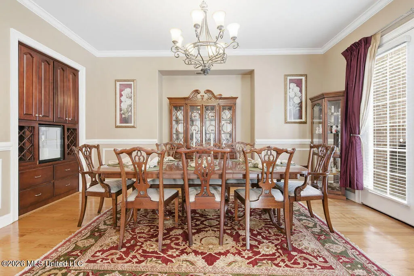
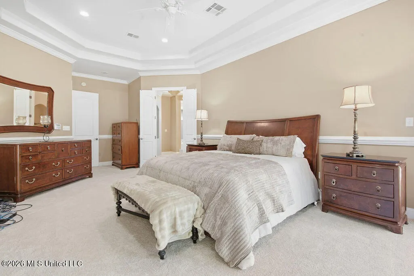
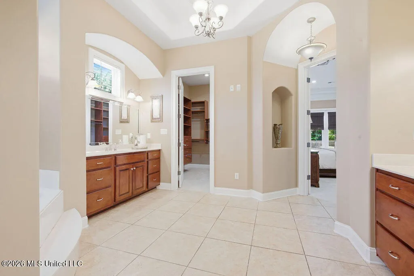
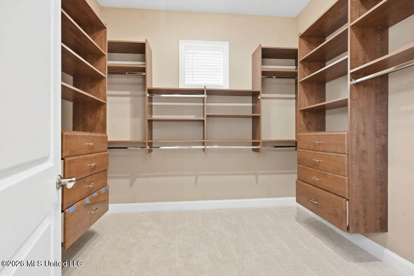
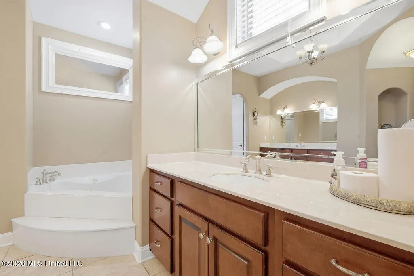
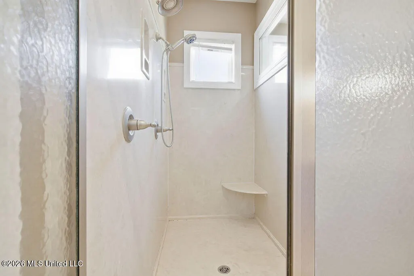
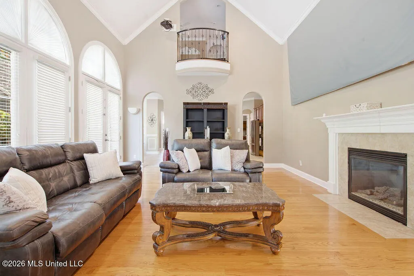
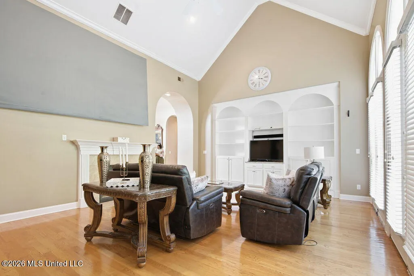
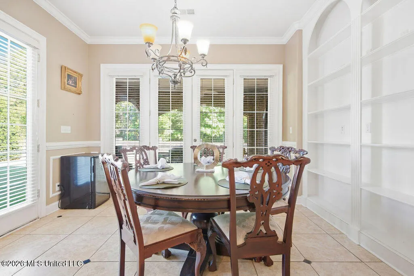
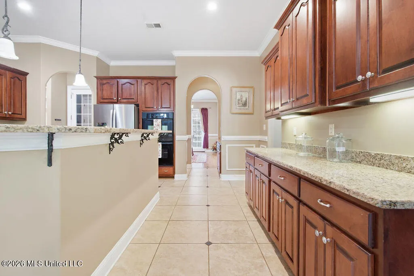
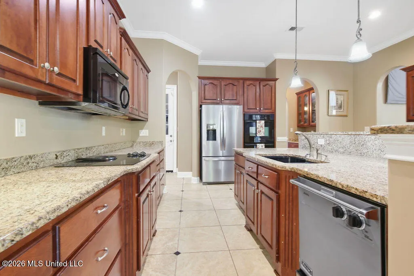
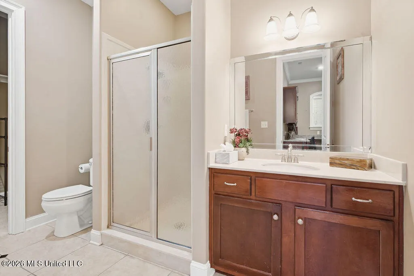
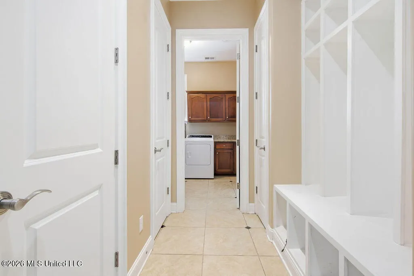
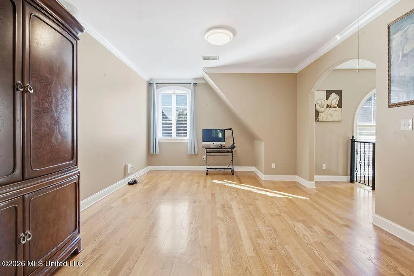
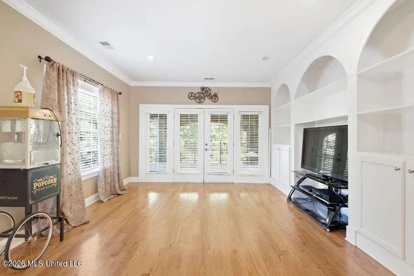
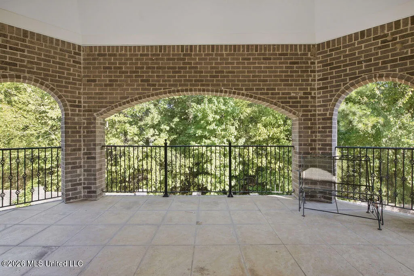
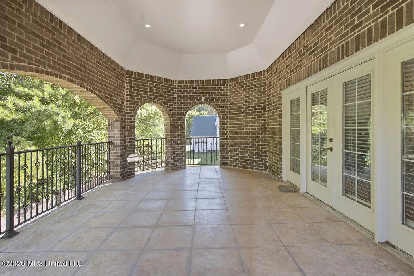
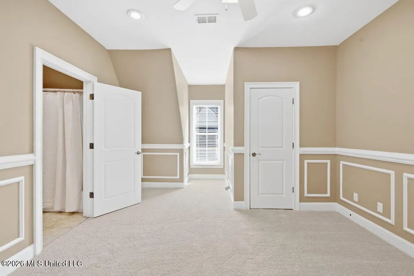
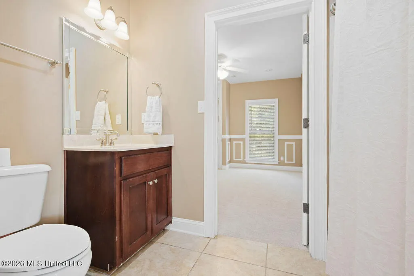
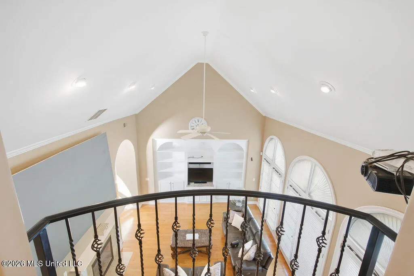
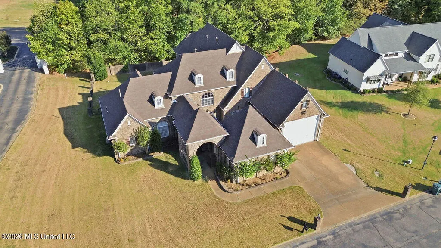
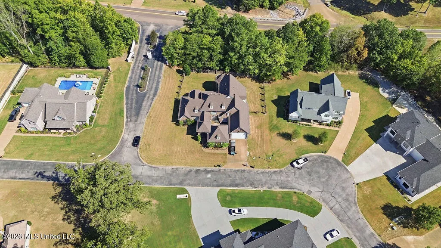
Welcome to 5062 Harlech Castle, a gracious custom residence in the gated Cardiff Gardens subdivision, where timeless architectural character meets generous spaces designed for everyday living and memorable entertaining. This was one of the first homes built in the community, establishing the distinctive standard for the custom residences that followed. Set on an approximately half-acre corner lot, the home makes an impressive first impression with its French Country-inspired design, stately brick exterior, dramatic rooflines and welcoming arched entrance. Distinctive brick fencing and mature landscaping further enhance the property's sense of privacy and presence. Inside, the thoughtfully designed four-bedroom, three-and-a-half-bath layout offers two bedrooms on each level. The expansive primary suite provides a peaceful retreat with dual walk-in closets featuring built-in shelving. A private guest suite on the main level includes its own full bathroom and walk-in closet, while a nearby office or study area adds flexibility for work, hobbies or quiet reading. A dedicated office near the entrance creates an impressive and practical workspace. Beautiful hardwood flooring extends throughout both levels and has been freshly polished, complemented by new carpet in the designated carpeted areas. The generously sized kitchen is well suited to both daily routines and entertaining, with an oversized breakfast area offering plenty of room for casual meals and gatherings. Two pantries provide exceptional storage, and the expansive laundry area adds valuable space for organization and household tasks. A striking spiral staircase leads upstairs to an expansive additional living and gaming area—an inviting destination for recreation, relaxation and entertaining. Two screened-in patios, one on each level, extend the living space outdoors and offer comfortable settings for morning coffee, evening conversations or gatherings with friends. The home's practical amenities are equally impressive. A spacious garage can accommodate a camper or Winnebago, while an additional side-facing garage provides convenient access and added flexibility for parking, storage or other needs. With its generous proportions, warm entertaining spaces, distinctive architecture and unique place in Cardiff Gardens history, 5062 Harlech Castle offers a rare opportunity to own one of the community's original custom residences.
| Elementary School | Middle School | High School |
|---|---|---|
| Desoto Central Elementary School | Desoto Central Middle School | Desoto Central High School |
| Price History | |
|---|---|
| 9/18/2026 | Listed $649,900 |
General Features
| Property Subtype | Single Family Residence |
|---|---|
| Tax Year | 2025 |
| County | DeSoto |
| Property Type | Residential |
| HOA | true |
| Subdivision Name | Cardiff Gardens |
| Status | Active |
| City | Southaven |
| Lot Size Units | Acres |
| Lot Size Square Feet | 20908.8 |
| Standard Status | Active |
| Heating | Natural Gas |
| Garage Spaces | 2 |
| Architectural Style | Traditional |
| Security Features | Gated Community,Security Gate,Security System,Smoke Detector(s) |
| Year Built | 2006 |
| New Construction | false |
| Attached Garage | true |
| Other Structures | Second Garage |
| High School | Desoto Central |
| Elementary School | Desoto Central |
| Middle/Junior High School | Desoto Central |
| Property Condition | Move In Ready |
| Sewer | Public Sewer |
| HOA Fee | 975 |
| Assoc Fee Paid Per | Annually |
| Patio/Porch Features | Patio,Screened |
| Community Features | Clubhouse,Gated,Pool |
| Virtual Tour | https://www.propertypanorama.com/5062-Harlech-Castle-Southaven-MS-38671/unbranded |
| Structure Type | House |
| Association Fee Includes | Management,Pool Service |
| Levels | Two |
| Utilities | Cable Available,Electricity Connected,Natural Gas Connected,Sewer Connected,Water Connected |
| Cooling | Ceiling Fan(s),Central Air |
| Waterfront Features | None |
| Roof | Architectural Shingles |
Interior Features
| Total Baths | 4 |
|---|---|
| Interior Amenities | Bar,Bookcases,Cathedral Ceiling(s),Ceiling Fan(s),Granite Counters,His and Hers Closets,Pantry,Primary Downstairs,Recessed Lighting,Smart Thermostat,Wet Bar,Other,Breakfast Bar |
| Flooring | Carpet,Ceramic Tile,Hardwood |
| Heating Y/N | true |
| Laundry Features | Laundry Room,Main Level |
| Fireplace Features | Living Room |
| Window Features | Blinds,Double Pane Windows |
| Air Conditioning Y/N | true |
| Fireplace Y/N | true |
Exterior Features
| Lot Size Area | 0.48 |
|---|---|
| Lot Size Acres | 0.48 |
| Parking Features | Attached,Garage Door Opener,Garage Faces Front,Garage Faces Side,RV Garage,Direct Access,Concrete |
| Lot Features | Corner Lot |
| Water Source | Public |
| Building Area Total | 4865 |
| Lot Dimensions | 135 X 157 |
| Waterfront Y/N | false |
| Exterior Amenities | Rain Gutters,Uncovered Courtyard |
| Fencing | Wrought Iron,Full |
Amenities
- Foreclosure
- Views
- Short Sale
- New Construction
- Adult 55+
- Lease To Own
- No HOA Fees
- Furnished
- Primary On Main
- Air Conditioning
- Seller Finance
- Green
- Fixer Upper
- Horse
- Golf
- Fireplace
- Deck
- Garage
- Basement
- Pool
Property vs Single Family Average in 38671
Price
Taxes
Year Built
 Copyright © 2026 Memphis Area Association of REALTORS®. The information provided is for the consumer's personal, non-commercial use and may not be used for any purpose other than to identify prospective properties that the consumer may be interested in purchasing. Information deemed reliable, but not guaranteed. Some or all of the listings displayed may not belong to the firm whose web site is being visited.
 MLS United® - All information deemed reliable but not guaranteed. All properties are subject to prior sale, change, or withdrawal. Neither listing broker(s) or information provider(s) shall be responsible for any typographical errors, misinformation, misprints and shall be held totally harmless. Listing(s) information is provided for consumer's personal, non-commercial use and may not be used for any purpose other than to identify prospective properties consumers may be interested in purchasing.
 All information deemed reliable but not guaranteed. All properties are subject to prior sale, change or withdrawal. Neither listing broker(s) or information provider(s) shall be responsible for any typographical errors, misinformation, misprints and shall be held totally harmless. Listing(s) information is provided for consumer's personal, non-commercial use and may not be used for any purpose other than to identify prospective properties consumers may be interested in purchasing. The data relating
